1930s semis and terraces
Many homes around Hillcross, Abbotsbury and Links Avenue benefit from detailed templating to accommodate uneven walls, chimney breasts, extension openings and the unique features commonly found in older properties.

London Kitchen Worktops — quartz specialists for SM4
Made-to-measure quartz worktops supplied, templated, fabricated and professionally installed for Morden family homes, 1930s semis, terraces and modern kitchen extensions.
Quartz brands and samples
Before your final template appointment, it's worth comparing different quartz brands alongside your kitchen cabinet doors, flooring, wall colours and lighting to see how each surface looks in your home. Viewing samples in natural and artificial light makes it easier to choose between white, grey, black and Calacatta-style quartz, as well as gloss or matt finishes, ensuring your selected worktop complements the overall design before fabrication details and measurements are finalised.


Bespoke quartz in Morden
Morden is well known for its family homes, with many 1930s semi-detached and terraced properties featuring generous gardens and kitchens that are often extended into open-plan dining and living spaces. Our installation process is designed to suit these types of renovations, with precise home measuring, careful planning for islands, breakfast bars and long worktop runs, and every quartz worktop manufactured to match the final kitchen layout.
We can provide an initial quotation from your kitchen plans or photographs before confirming every fabrication detail during the templating appointment. Sink and hob cut-outs, tap holes, drainer grooves, upstands, splashbacks, edge profiles, overhangs and seam positions are all carefully agreed before your quartz is cut in our workshop, ensuring an accurate fit and a high-quality finish.
Whether your home is close to Morden Underground Station, Crown Lane, London Road, Martin Way or within the quieter residential streets surrounding Morden Park, we plan access, delivery and handling well in advance so installation day runs smoothly and your new worktops are fitted safely and efficiently.

Local trust
Every kitchen is different, and Morden's mix of homes often calls for a more considered approach than standard worktop planning. Many properties are older family houses where walls are not perfectly square, rear extensions create longer worktop runs and access for large quartz slabs needs to be carefully assessed before fabrication begins.
Many homes around Hillcross, Abbotsbury and Links Avenue benefit from detailed templating to accommodate uneven walls, chimney breasts, extension openings and the unique features commonly found in older properties.
Properties and apartments close to Morden Station or Crown House often require additional planning for delivery access, tighter internal spaces, and careful checks of stairways, lifts or narrow entrances before installation.
Many family homes are extended to create larger kitchen-dining spaces overlooking the garden. Quartz islands, breakfast bars and matching splashbacks can all be designed as part of a complete kitchen renovation.
Routes including the A24, A297, London Road and Crown Lane are considered when planning deliveries. Parking, unloading areas and the safest route from the vehicle to your kitchen are all checked before fitting day.
Homes near the Wandle Valley and Morden Hall Park may be part of more carefully managed renovation projects. We ensure the worktop installation is completed efficiently, with minimal disruption and in line with the approved kitchen design.
Every worktop is planned around your finished kitchen design, with careful consideration given to colour, thickness, edge profiles, cut-outs, support requirements, overhangs and seam positions. Final measurements are confirmed during templating to ensure an accurate fit and a high-quality installation.
Why choose our service
We'll help you compare colours, thicknesses, edge profiles and finishes, while planning practical details such as cut-outs, islands, upstands and splashbacks.
Once your cabinets are installed, we take precise measurements, recording wall lines, appliance positions, overhangs and every finishing detail before fabrication begins.
Your quartz is manufactured off site with the agreed sink and hob cut-outs, tap holes, drainer grooves, polished edges and all other approved fabrication details.
Before fitting day, we assess access, delivery routes, handling requirements, parking and any additional support needed for a smooth installation in Morden homes and extensions.
Installation is typically completed within 5–7 working days after templating, subject to your chosen quartz being available and all fabrication details being confirmed.
Browse recent installation videos, completed projects and photo galleries to see the quality of our craftsmanship before arranging your own quotation.
Why choose quartz
Quartz is a popular choice for busy family kitchens thanks to its non-porous surface, simple day-to-day maintenance and wide range of colours and finishes. Whether you're updating a traditional 1930s home or creating a contemporary kitchen, it pairs equally well with shaker and handleless cabinetry while providing a durable work surface that doesn't require regular sealing.
It is particularly well suited to kitchen extensions where larger islands, breakfast bars and longer worktop runs become part of the design. Quartz can be precisely fabricated with undermount sink cut-outs, hob apertures, tap holes, drainer grooves and matching splashbacks or upstands, creating a seamless finish throughout the space.

Quartz colours
White quartz reflects light into older kitchen footprints and works particularly well with dark blue, green, grey or timber cabinetry.
Soft grey quartz gives a quieter finish for shaker kitchens, mid-century refurbishments and calm open-plan schemes.
Calacatta-style veining creates a strong focal point on islands and splashbacks while keeping the surface practical for everyday use.
Black quartz can anchor pale cabinetry and stainless-steel appliances, especially where a compact layout benefits from a strong, defined worktop line.
Gloss surfaces maximise reflected light, while matt finishes create a softer, understated appearance. Sample viewing helps confirm the best option in your own lighting.
Design options
These features need to be designed as one fabrication package. Slab sizes, grain direction, joints, support and access all affect what can be produced and safely carried into the room.
We plan seating overhangs, sink or hob positions, support panels and seam locations before the island is cut.
A matching quartz splashback gives a continuous, grout-free surface behind the hob or sink.
Upstands protect the wall edge and conceal small variations where older Morden walls are not perfectly straight.
Mitred waterfall panels create a premium end detail and require precise matching, secure support and careful handling.


Finishing details
20mm quartz gives a slim, contemporary line that suits modern extensions and handleless kitchens. 30mm quartz has more visual weight and is often chosen for traditional cabinetry or larger family kitchens.
Pencil edges are softly rounded and practical, bevelled edges add a subtle angle, and mitred edges can create thicker-looking aprons or waterfall panels. The correct choice depends on the design, support and exposed corners.


Planning a Morden renovation?
Send your cabinet colour, kitchen plan and photographs. We can help narrow down white, grey, black or Calacatta-style quartz and identify the cut-outs and finishing details needed for an accurate quotation.
Helpful details to send:
Approximate sizes, SM4 postcode, sink and hob models, island dimensions, splashback requirements and preferred quartz thickness.
Measure and process
Accurate fabrication starts with a kitchen that is ready to measure. Base units should be fixed, level and in their final position, with sinks, hobs, taps and appliance specifications available. This prevents changes after the quartz has been cut.
We review the layout, cabinet levels, wall returns, island dimensions, access route and required quartz features.
Final dimensions, sink and hob positions, overhangs, upstands, splashbacks and edge details are recorded for fabrication.
The quartz is cut and finished off site with the agreed cut-outs, drainer grooves, polished edges and finishing details.
In most cases, installation is arranged within 5–7 working days after templating, subject to quartz availability and confirmed project details.

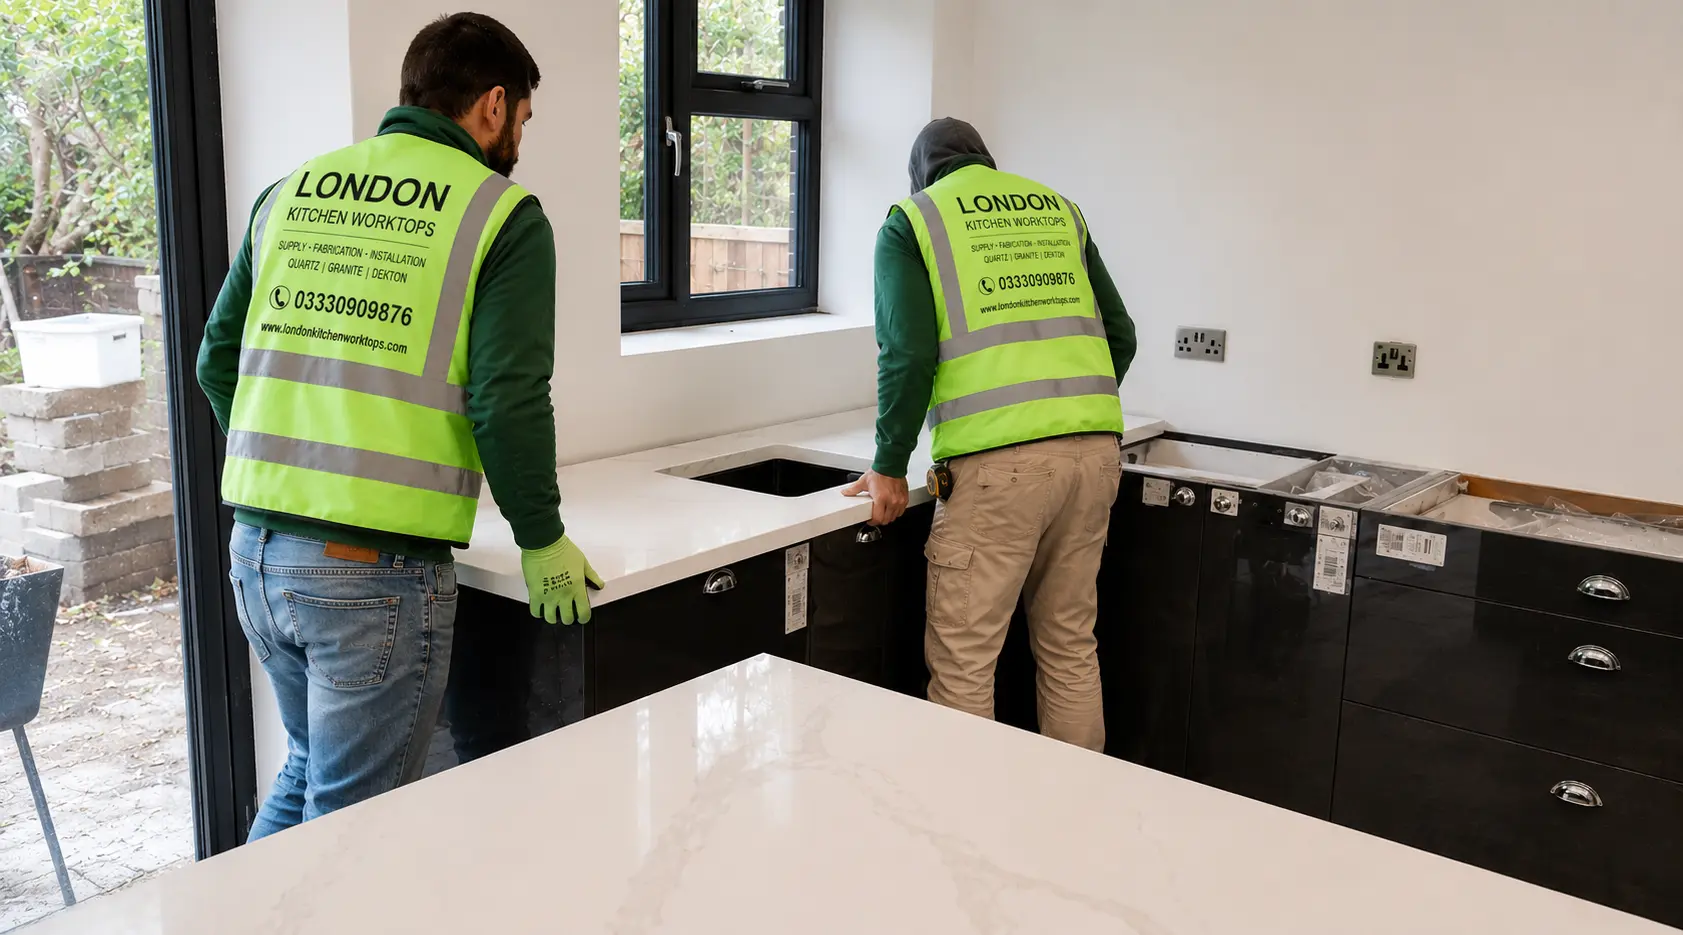

Cut-outs and controlled fabrication
Sink and hob details must be confirmed before cutting. We use manufacturer information to plan clearances, polished internal edges, tap holes and drainer-groove direction. The work is completed in the workshop wherever possible rather than relying on uncontrolled site cutting.
Engineered quartz can release respirable crystalline silica when cut. Our process is built around controlled fabrication methods, water suppression and appropriate dust controls, with dry cutting not treated as a normal on-site method.
Local project scenario
A common Morden enquiry starts with a 1930s semi-detached or terraced home where the original rear kitchen is being opened into the dining room or extended towards the garden. The new layout may include a central island, a longer sink run and additional worktop space for everyday family use. White, soft grey and Calacatta-style quartz are often considered because they brighten older rooms while giving the extension a clean, modern finish.
The homeowner may request a large island worktop with seating, quieter perimeter surfaces, an undermount sink, tap holes, drainer grooves, a hob cut-out and short matching upstands. Some designs also include a full-height quartz splashback or a waterfall end. Each item needs to be agreed before fabrication because it affects slab planning, seams, support and handling.
Templating can only take place once the base units, end panels and island supports are fixed, level and in their final positions. We also need the exact sink and hob information. In older homes near Hillcross, Crown Lane, Links Avenue, Martin Way or the River Wandle, wall lines and corners may not be perfectly square, so accurate templating is especially important.
Access is checked before fabrication. We consider the route from the vehicle to the kitchen, entrance width, hallway turns, steps, parking and whether the largest quartz section can be carried safely into position. Properties closer to Morden Underground Station, London Road or Crown House may need more careful delivery planning than homes with side access and driveways.
After templating, the quartz is fabricated off site with the confirmed sink and hob cut-outs, grooves, edge profiles and wall pieces. Installation is normally arranged within 5–7 working days, subject to quartz availability and final project details.
This is an illustrative scenario based on common Morden housing and renovation patterns. It is not a claim about a named customer, address or completed project.

Local project gallery
Use these real worktop details to compare colours, sink finishes, edge profiles, thicknesses, islands, matching splashbacks and installation quality before requesting a Morden quotation.
Pricing guide
A reliable quotation is based on the full fabrication package, not only square metres. Send a plan, rough sizes and photographs so slab quantity, cut-outs and access can be assessed together.
| Quote factor | Why it changes the price |
|---|---|
| Quartz brand and design | Plain colours, fine patterns and premium veined ranges sit at different price levels. |
| 20mm or 30mm thickness | Thickness changes material use, weight and the edge appearance. |
| Sink, hob and tap cut-outs | Undermount sinks, polished edges, tap holes and hob apertures add fabrication work. |
| Drainer grooves and edge profiles | Grooves, bevels, mitres and specialist edge details require additional machining and finishing. |
| Islands, upstands and splashbacks | Extra quartz pieces increase slab usage, templating and installation time. |
| Access in Morden | Tight turns, stairs, parking restrictions and large single pieces can affect handling arrangements. |
Quote checklist
Include your SM4 postcode, kitchen plan or sketch, approximate lengths, preferred quartz colour, sink and hob models, island dimensions and any upstands, splashbacks or waterfall ends.
Send your plans and photos
We can help shortlist samples and identify the details needed before your home measure.
Useful quartz links
Nearby areas
If you're based outside Morden, you can explore our dedicated quartz worktop pages for neighbouring locations across South West London to find information relevant to your area.
Questions from Morden homeowners
Your quotation is based on the quartz range you choose, the number of slabs required, 20mm or 30mm thickness, worktop lengths, island size, sink and hob cut-outs, tap holes, drainer grooves, upstands, splashbacks, edge profiles and site access. Kitchen plans, photographs and approximate dimensions allow us to prepare an accurate estimate before the final template.
Yes. All base units should be securely fitted, level and in their final positions before we carry out the template. End panels, support panels and island structures should also be completed so every measurement, overhang and finished detail can be captured accurately.
Yes. This is common in many older Morden semis and terraced properties, where walls, corners and returns are rarely perfectly square. Digital templating records these variations accurately so your quartz worktops are manufactured to achieve the best possible fit.
20mm quartz offers a slimmer, contemporary appearance and is often chosen for modern kitchen renovations and extensions. A 30mm worktop creates a more substantial look that complements traditional cabinetry. The right choice depends on your kitchen design, cabinet support and preferred edge profile.
Yes. Matching quartz can be manufactured as neat upstands or full-height splashback panels to create a seamless finish throughout the kitchen. During templating we confirm panel heights, socket positions, wall condition and the required clearances around the hob.
Your chosen sink model and its orientation are confirmed before fabrication begins. The sink opening is precision cut to the manufacturer's specification, all exposed internal edges are polished, and drainer grooves are machined in the agreed direction for both appearance and practicality.
In most cases, yes, provided the slab size, cabinet support and access route are suitable. Before fabrication we assess door widths, corners, steps and parking arrangements to ensure the largest section can be delivered and positioned safely without unnecessary risk.
Quartz is simple to maintain with a soft cloth, warm water and a mild household cleaner. Wipe up spills as they happen, place very hot cookware on trivets, and avoid harsh chemicals or heavy impacts against exposed edges and corners to keep the surface looking its best.
For most projects, installation is completed within 5–7 working days after templating, depending on quartz availability, final fabrication details and site readiness. Once the template has been checked and the material confirmed, we arrange and confirm your installation date.
Wherever possible, all fabrication is carried out off site in a controlled workshop environment using water suppression and appropriate dust-control methods. Dry cutting is not used as a routine on-site process, helping to maintain a cleaner and safer installation for your home.
Ready to plan your quartz?
Send your kitchen plan, photographs, rough measurements, preferred quartz colour and SM4 postcode. We will advise on samples, home measuring, templating, fabrication, cut-outs and installation.
Showroom:
Unit 9, Boston Business Park, Trumpers Way, London W7 2QA
Appointment only
Phone:
0333 090 9876
Email:
info@londonkitchenworktops.com
Last updated: July 2026