Sutton town centre flats
Kitchens close to Sutton High Street, Sutton Station and St Nicholas Way often require careful planning for lift access, tight staircases, parking arrangements, delivery times and more compact kitchen layouts.

London Kitchen Worktops — quartz worktops in Sutton
Bespoke quartz worktops supplied, templated, fabricated and installed for Sutton homes, from Sutton High Street apartments and South Sutton refurbishments to family kitchens in Belmont, Cheam, North Cheam and Sutton Common.
Quartz brands and samples
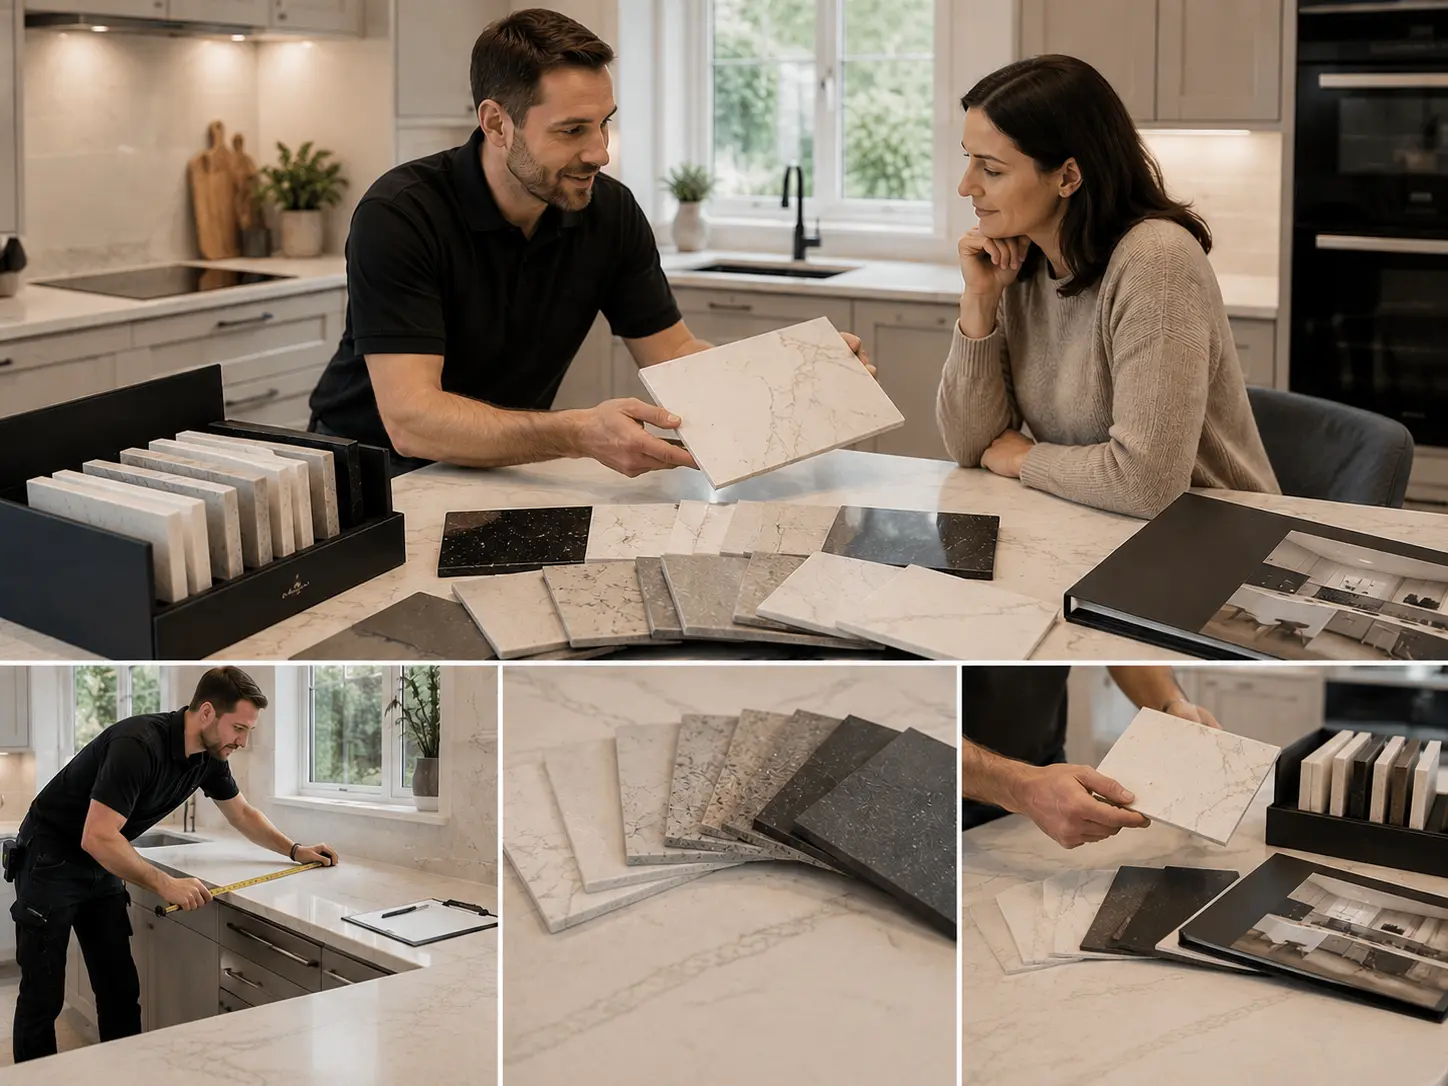
Seeing quartz samples in your own kitchen is one of the best ways to choose the right surface. Compare them alongside your cabinet doors, flooring and in both natural and artificial light before your template appointment. This is particularly valuable in Sutton properties, where the same quartz can appear quite different in bright rear extensions, compact flats and period homes with deeper, more enclosed rooms, helping you make a confident choice before installation.


Bespoke quartz in Sutton
We provide a complete, made-to-measure quartz worktop service for kitchens across Sutton, taking care of everything from the initial quotation through to templating, fabrication and installation. From the outset, our advice is tailored to the quartz surface you have chosen, helping you select the right slab, colour, edge profile, splashback, upstands and island design to suit your kitchen.
Every project is planned around the property itself, whether it's a town-centre flat near Sutton Station or Sutton High Street, or a larger family home in South Sutton, Belmont, Cheam or North Cheam. Your quotation is based on the actual kitchen layout, with careful consideration given to cabinet levels, site access, parking, sink and hob positions, tap holes, drainer grooves, upstands, and any island or waterfall features.
From your first plans or photographs through to a home survey, precision templating, off-site fabrication and a carefully managed installation, the entire process is designed to deliver a perfect fit with minimal disruption to your home.
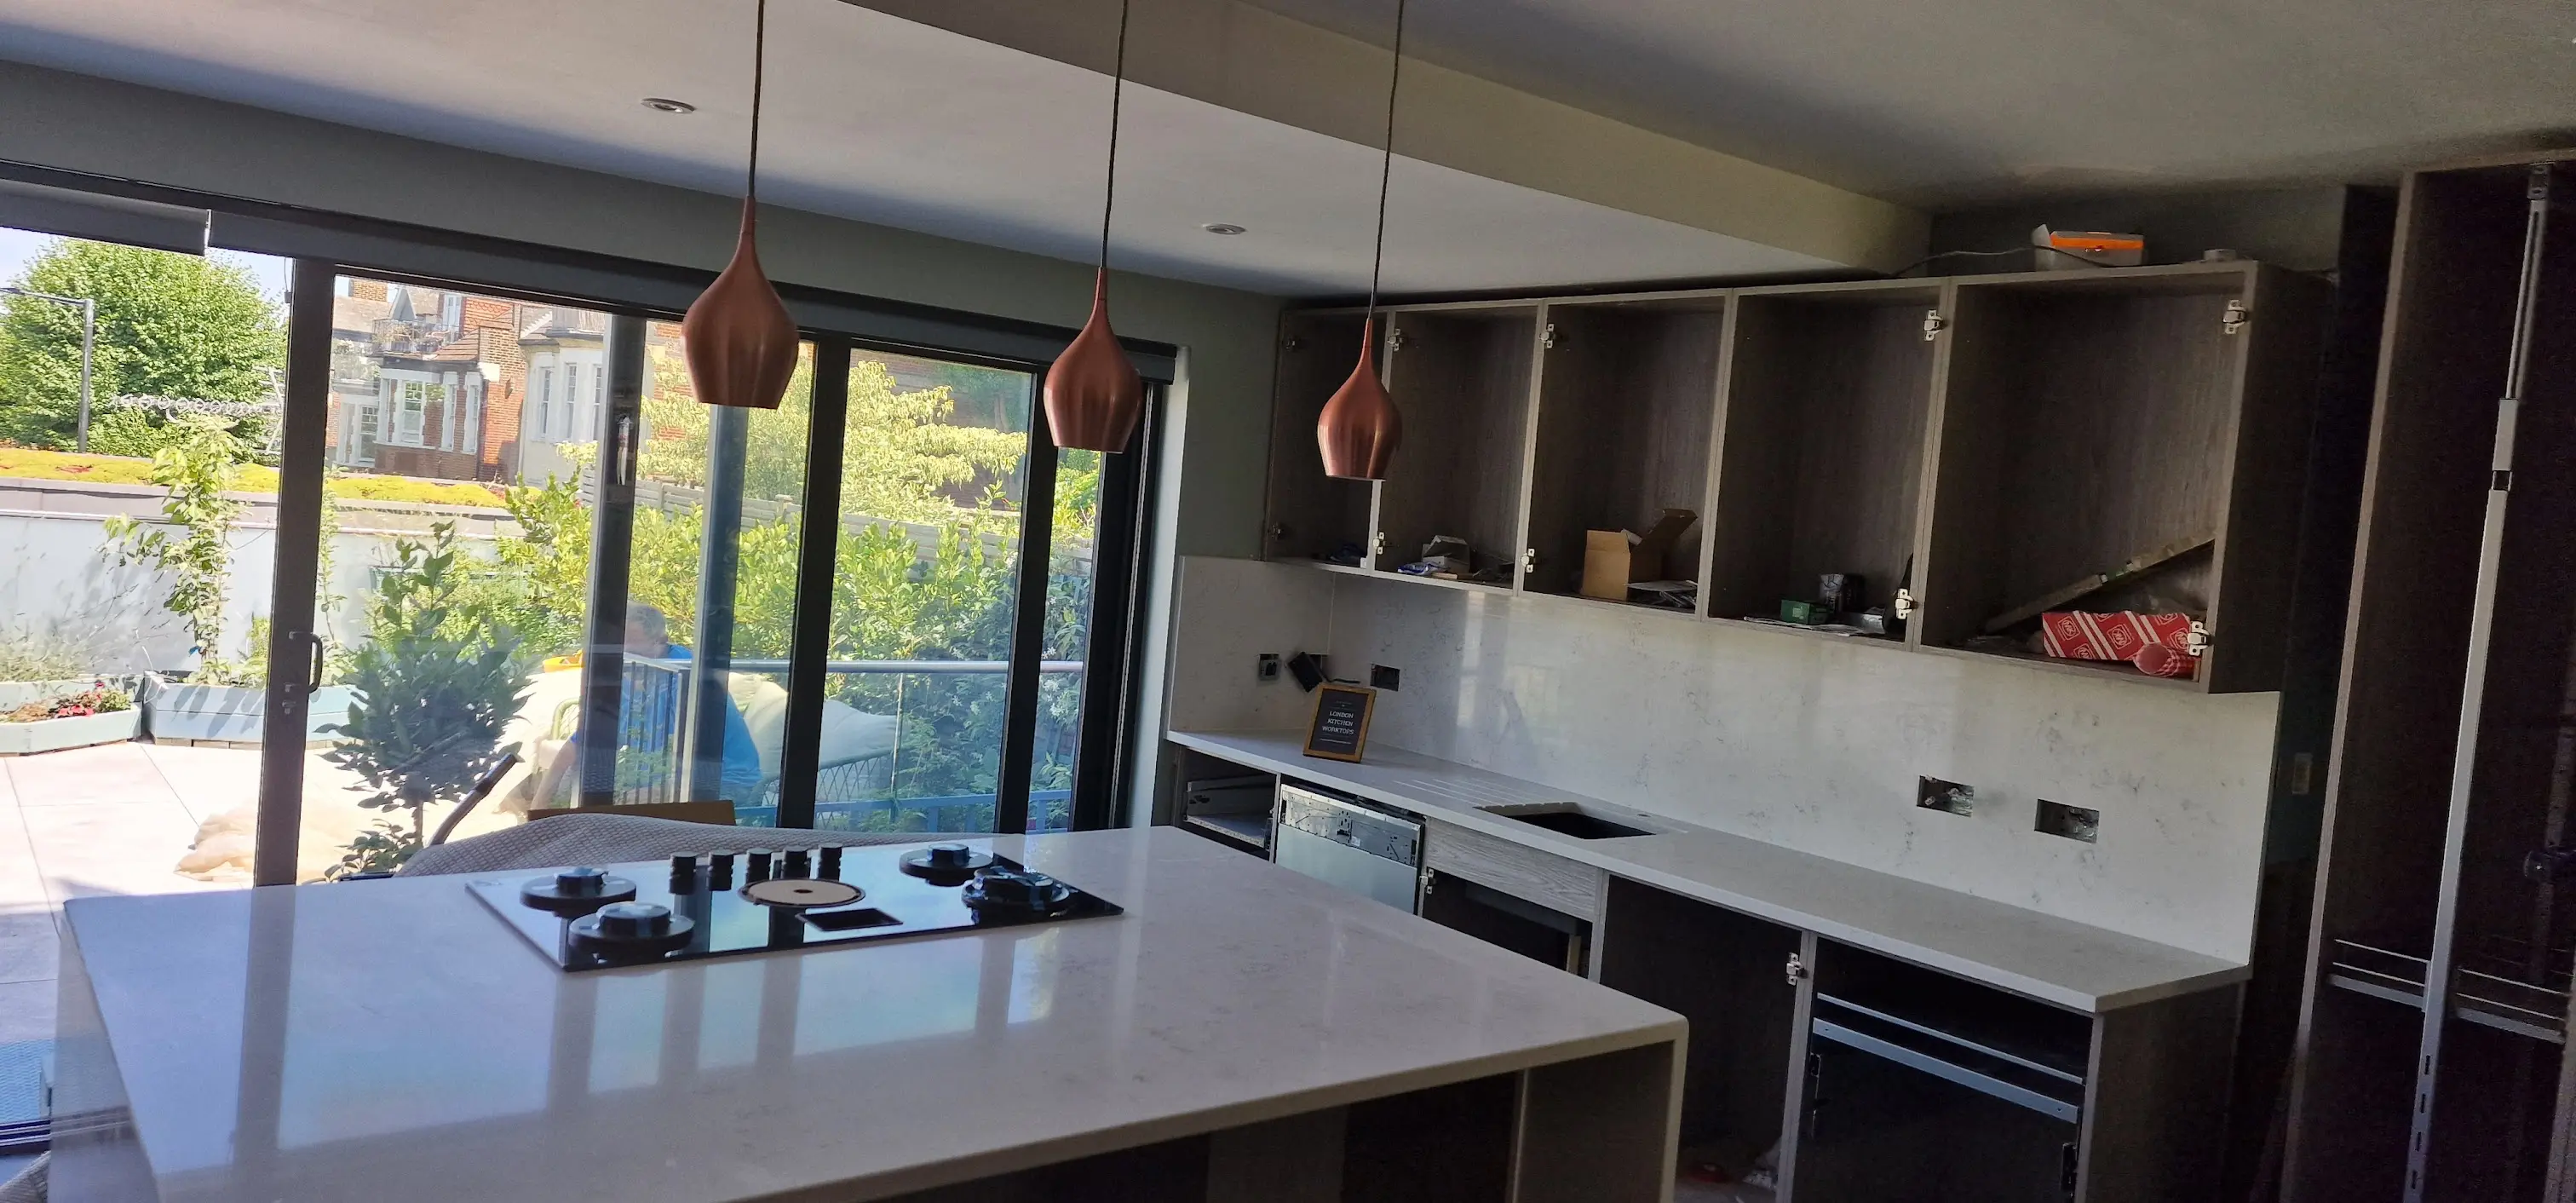
Local trust
Sutton offers a wide variety of homes, from Victorian and Edwardian terraces to 1930s semis, detached family houses, town-centre flats and modern apartment developments. Each property presents its own considerations, from access and slab handling to seam placement, splashback sizing and the finer installation details needed to achieve a high-quality finish.
Kitchens close to Sutton High Street, Sutton Station and St Nicholas Way often require careful planning for lift access, tight staircases, parking arrangements, delivery times and more compact kitchen layouts.
Many family homes have spacious kitchens that work well with quartz islands, 30mm worktops, matching upstands and full-height splashbacks designed to withstand everyday family life.
Larger homes and character properties often benefit from thoughtfully selected veining, discreet joins and refined edge profiles that complement both classic shaker kitchens and contemporary designs.
Older properties frequently require precise templating to accommodate uneven walls, utility connections, appliance housings and existing services, ensuring every worktop is accurately fitted.
Appointments are planned with local access in mind, taking into account routes around Manor Park, Sutton Green, Cheam Road, Belmont Station and the London Cancer Hub to help installations run smoothly.
Our guidance is centred entirely on quartz, helping you choose the right worktops, islands, splashbacks, upstands and fabrication details for your kitchen without unnecessary distractions.
Browse genuine images from completed projects to see the quality of our quartz worktops, including island installations, sink runs, hob cut-outs, edge profiles, splashbacks and finished kitchens before requesting a quotation.
See how existing kitchens have been transformed with replacement quartz worktops and completed renovations, giving you a clear picture of the results without relying on generic stock photography.
Before & AfterWatch genuine customer videos to hear about their experience, from communication and installation through to the finished result, offering an honest insight into the service we provide.
Watch TestimonialsWhy choose quartz
Quartz is a popular choice for Sutton kitchens because it combines the timeless appearance of natural stone with the practicality needed for everyday living. It is easy to maintain, does not usually require sealing, and is available in a wide range of consistent colours and finishes that complement everything from period homes and family extensions to contemporary apartments.
For busy households, quartz provides a durable surface that is ideal for kitchen islands, long worktop runs and breakfast bars where daily use is highest. In modern flats, it creates a sleek, streamlined finish that enhances the sense of space, while in older properties, softly veined designs add a contemporary touch that sits comfortably alongside the home's original character.
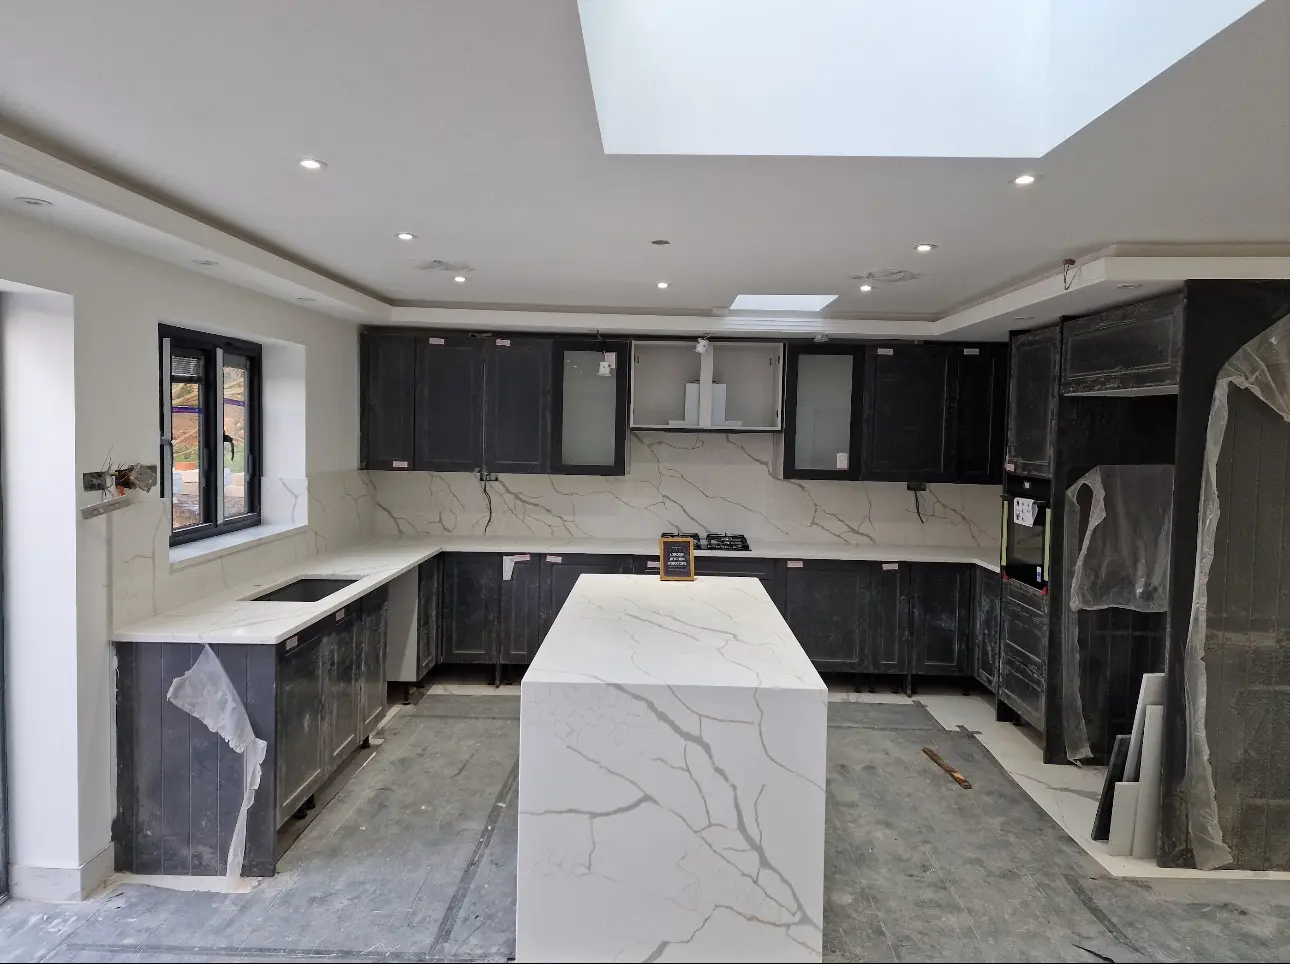
Quartz colours
White quartz helps brighten Sutton kitchens with limited daylight, compact galley layouts or darker cabinetry, while still offering a clean and durable finish.
Grey quartz works well with matt doors, taupe cabinets, timber flooring, black handles and quieter family kitchen schemes.
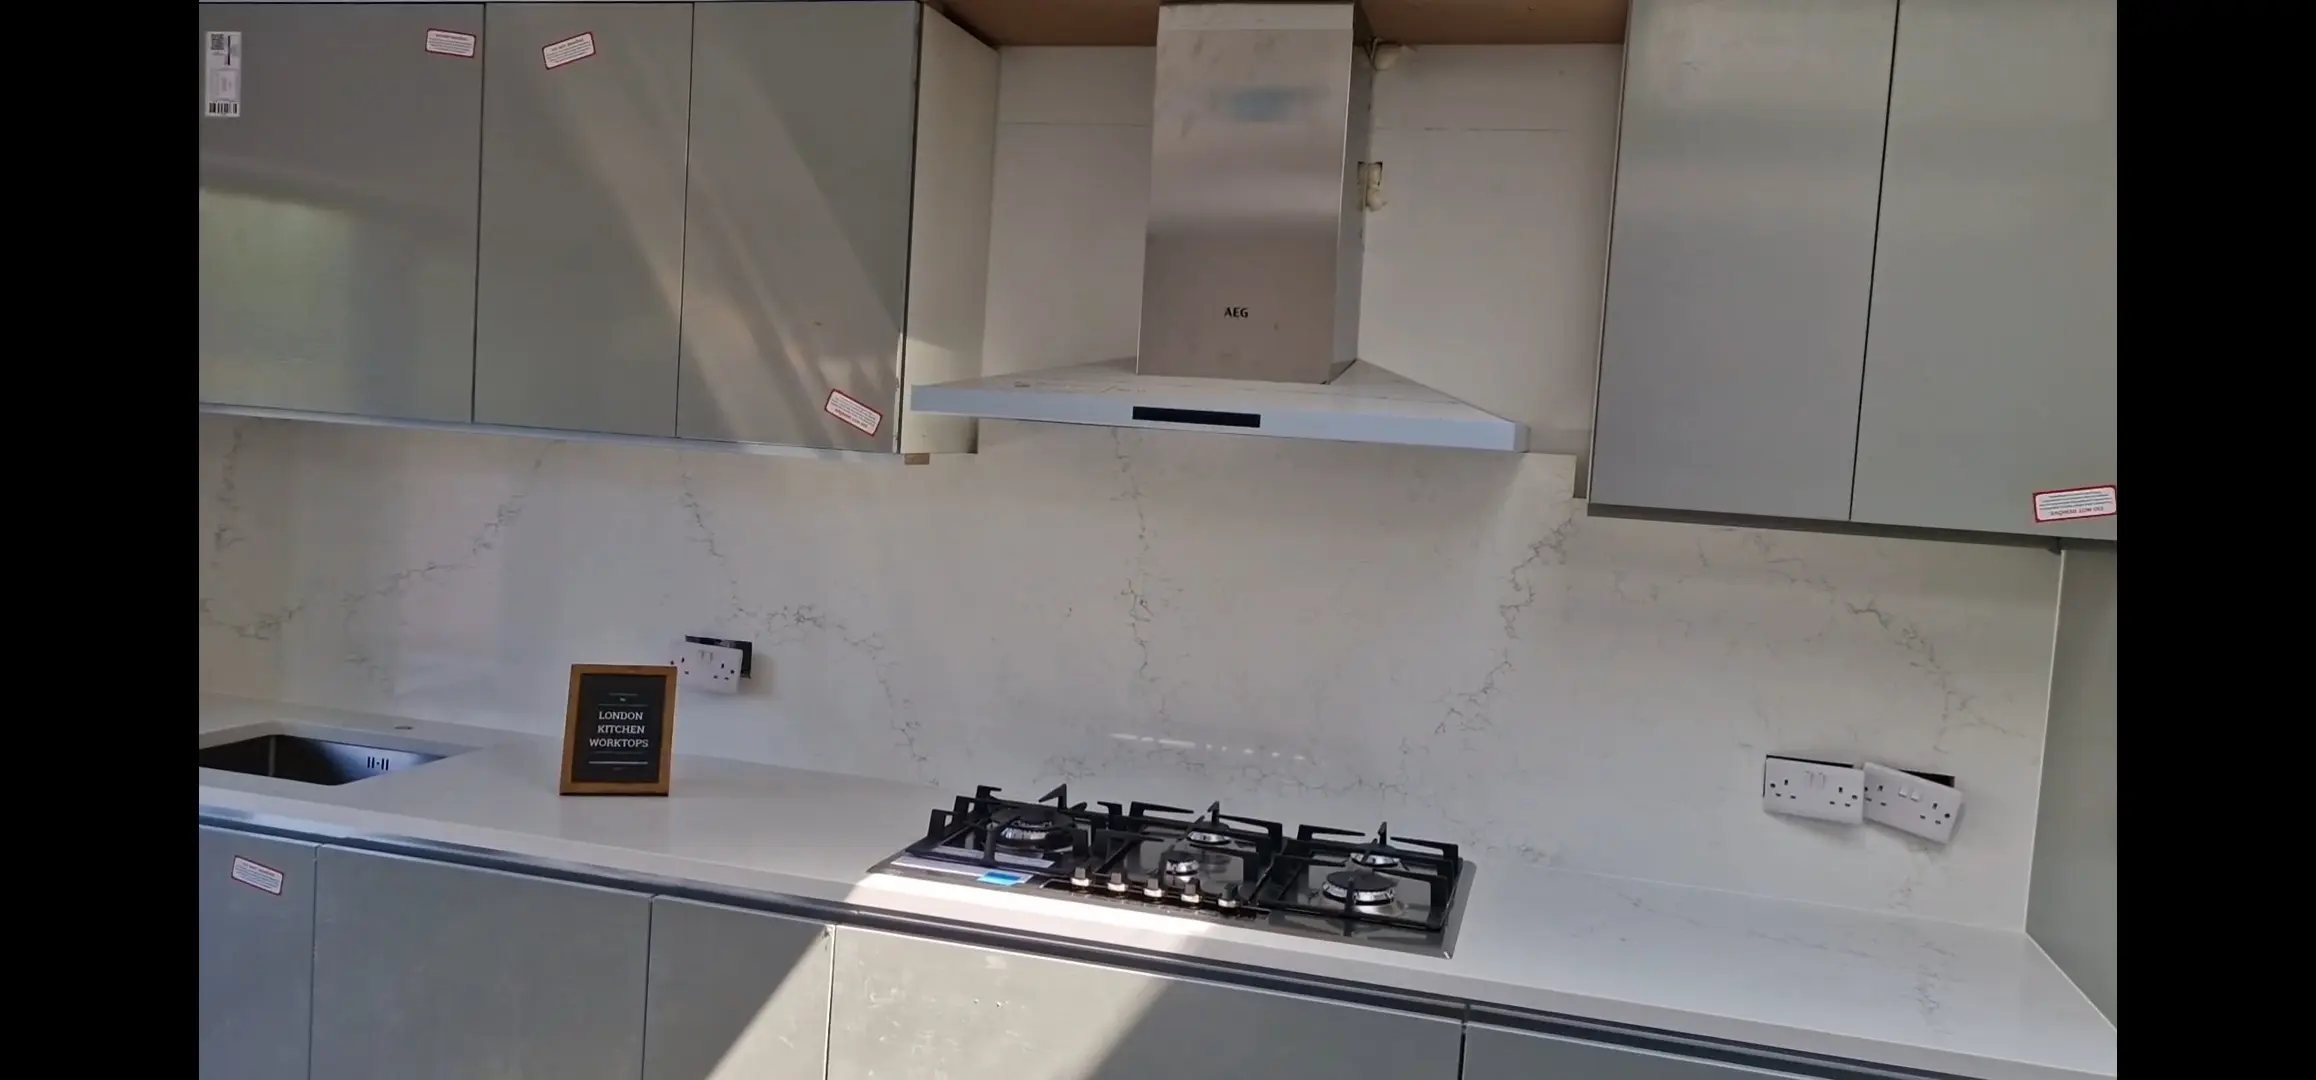
Calacatta-style quartz adds stronger veining for islands, splashbacks and open-plan rooms without moving away from a quartz-focused surface.
Quartz features
Quartz design details should be planned before fabrication. Islands, splashbacks, upstands and waterfall ends affect slab use, support, join positions, edge profiles and handling routes.
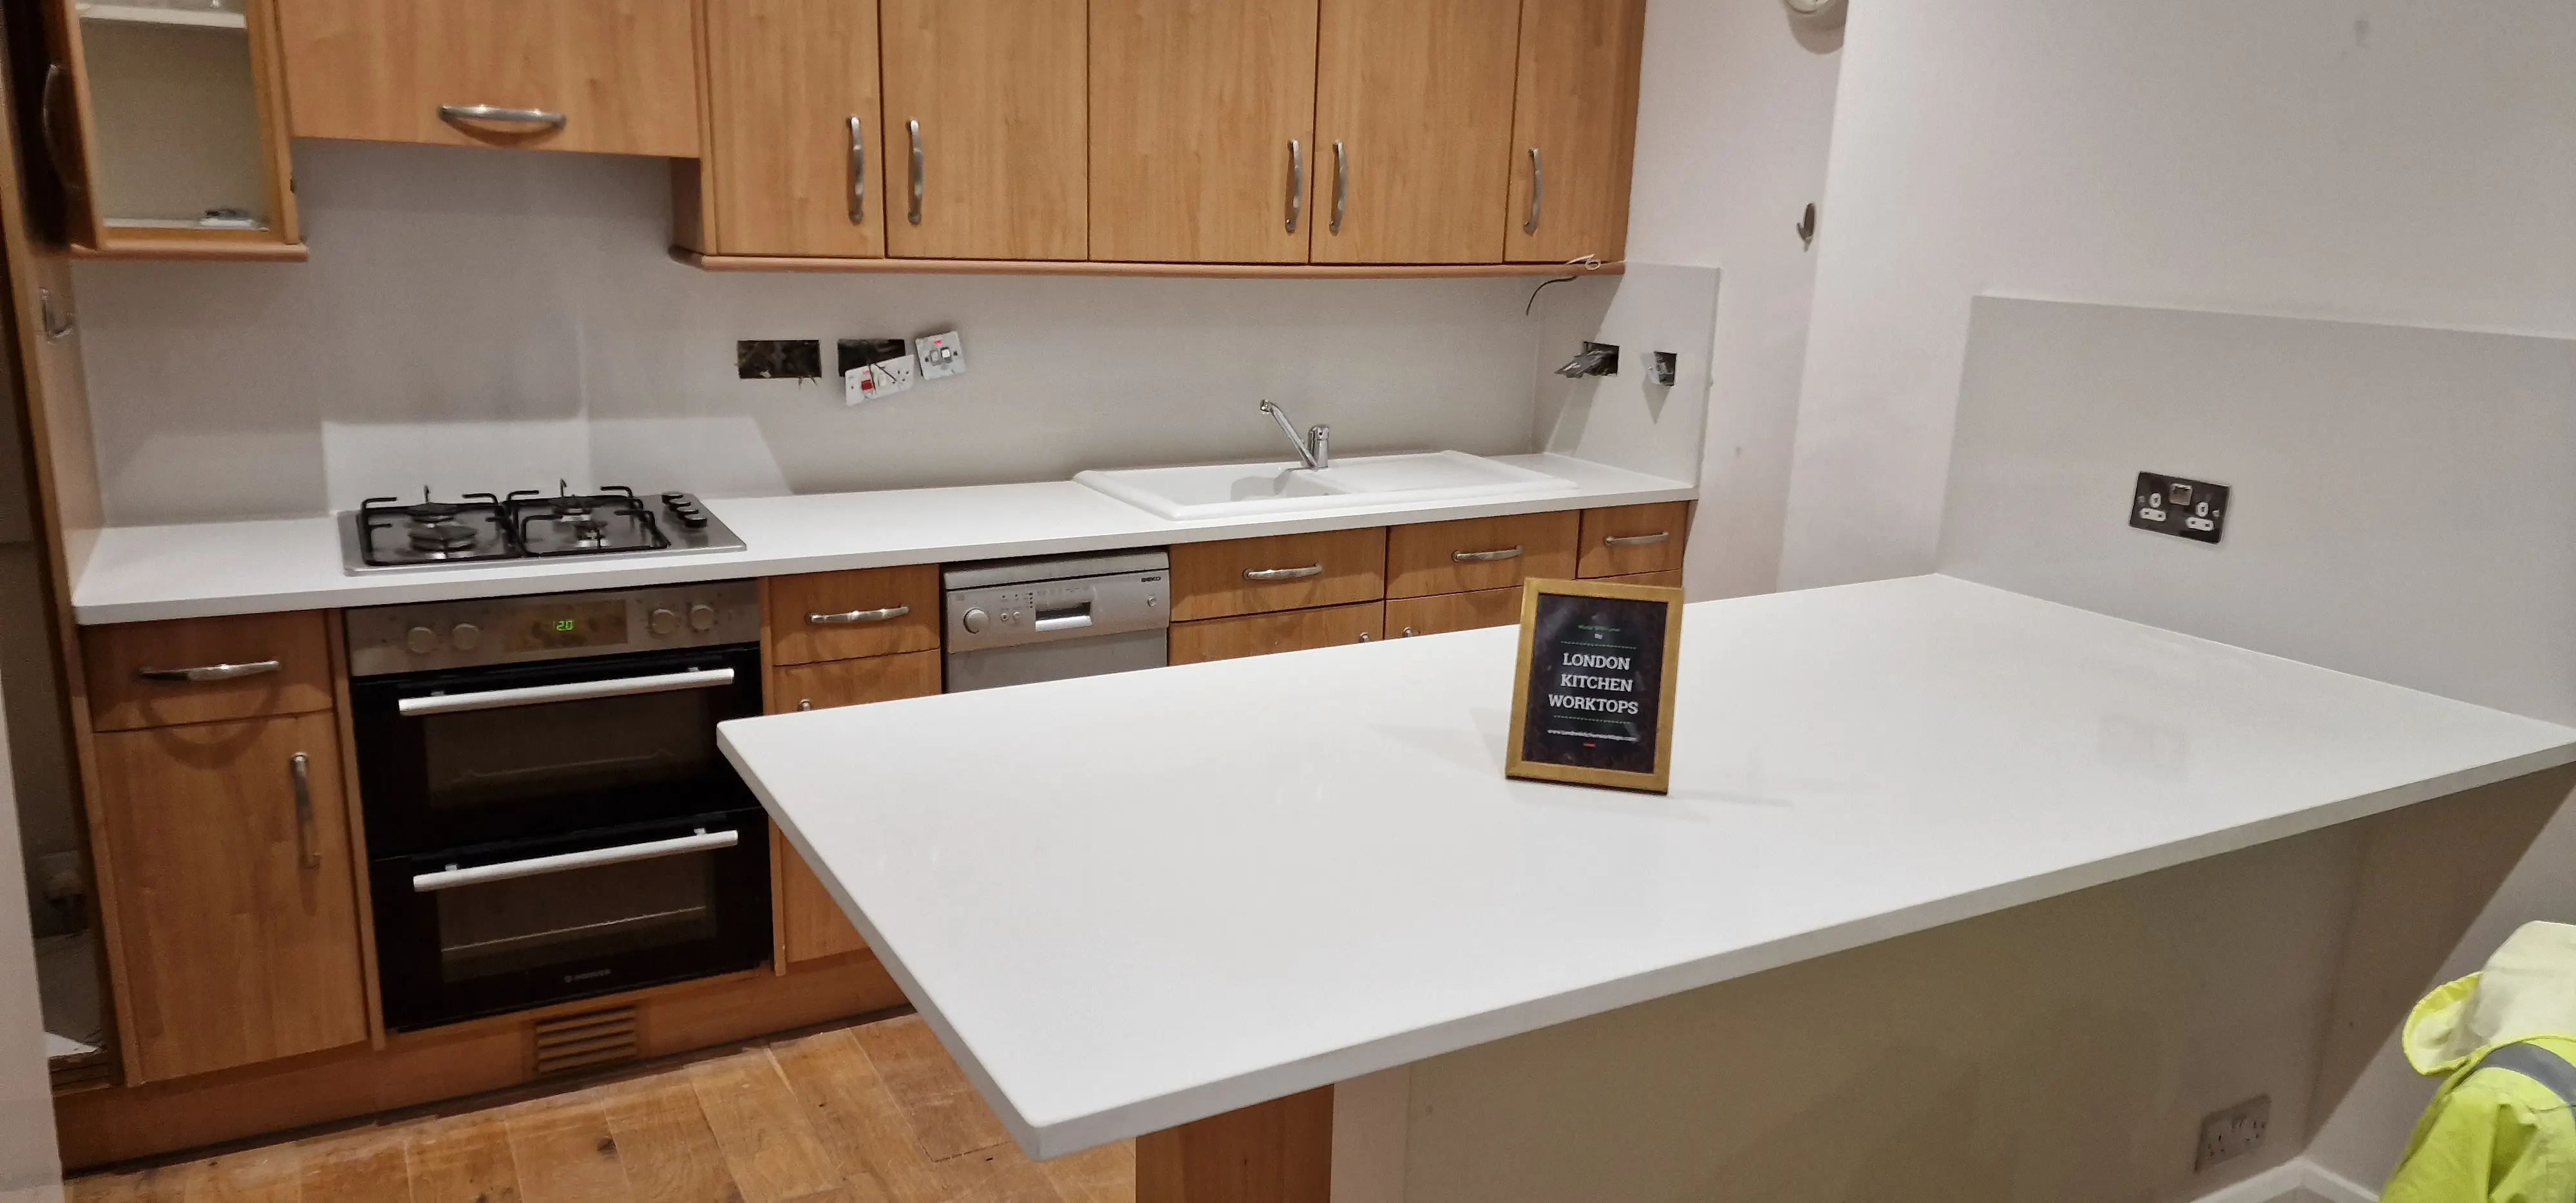
Quartz islands can include seating overhangs, larger veined slabs, hob cut-outs, sink cut-outs or a simpler clean white surface for open-plan Sutton kitchens.
Matching quartz splashbacks reduce grout lines and give a polished finish behind hob areas, sink runs and feature walls.
Upstands protect wall edges and help finish older Sutton walls where the line may not be perfectly straight.
Waterfall ends create a strong island feature and need careful mitred fabrication, support checks and access planning.
Finishing details
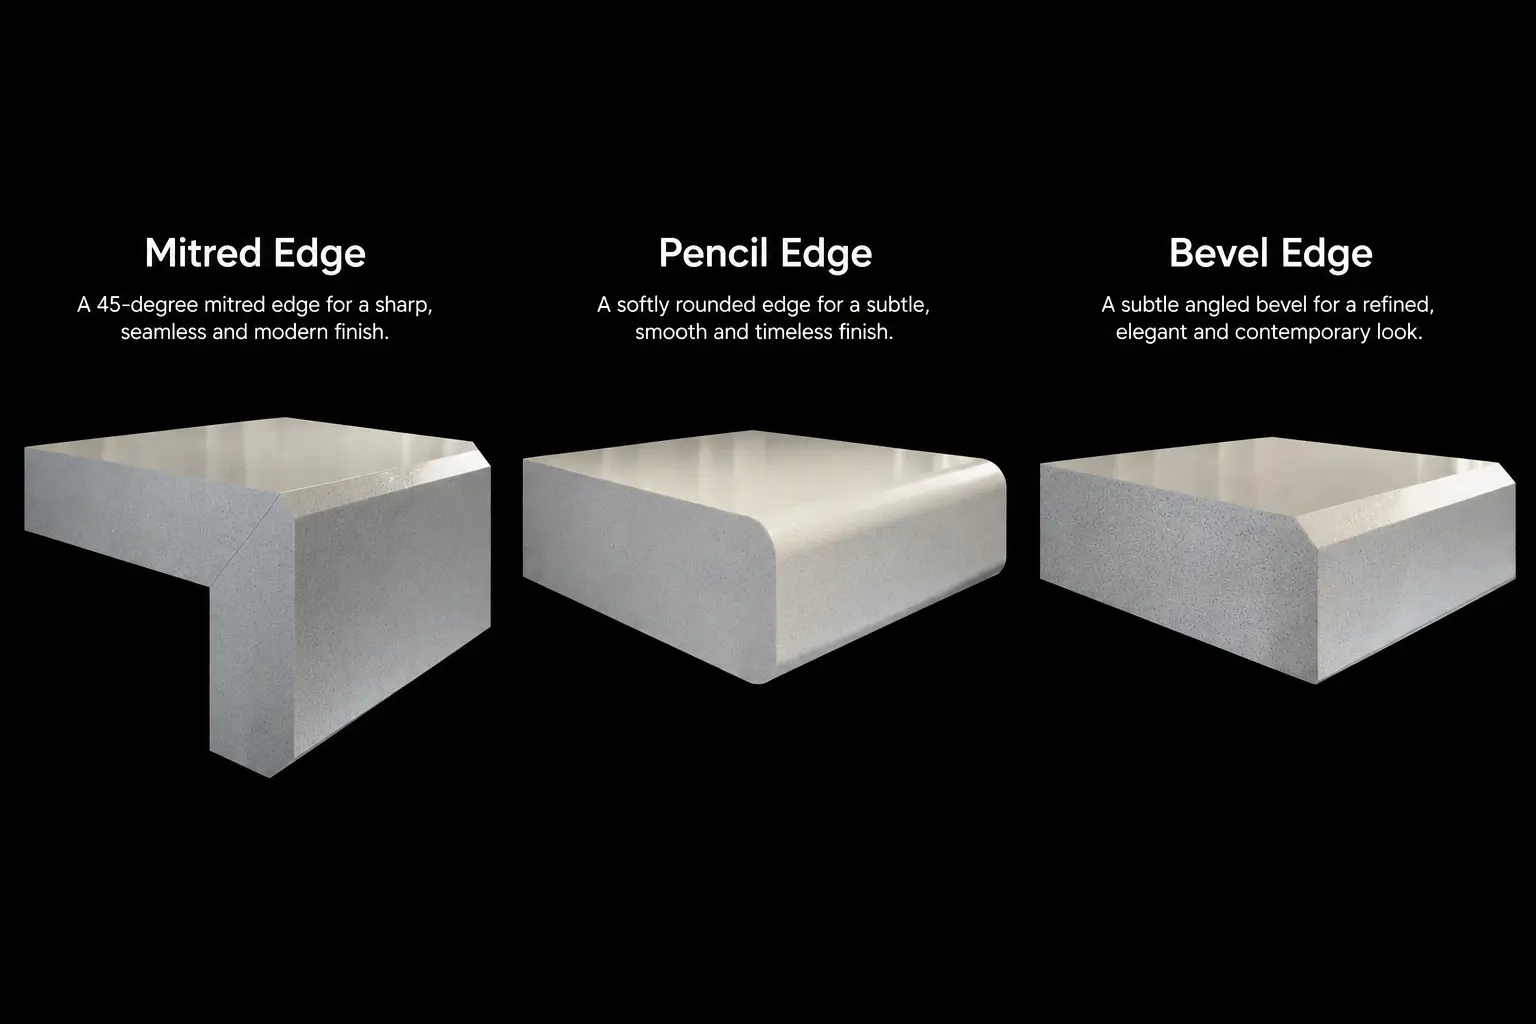
Most Sutton quartz worktop projects are designed around 20mm or 30mm quartz. Pencil edges are practical and softly rounded, bevel edges create a neat angled finish, and mitred edges can be used where a thicker visual apron or waterfall end is required.
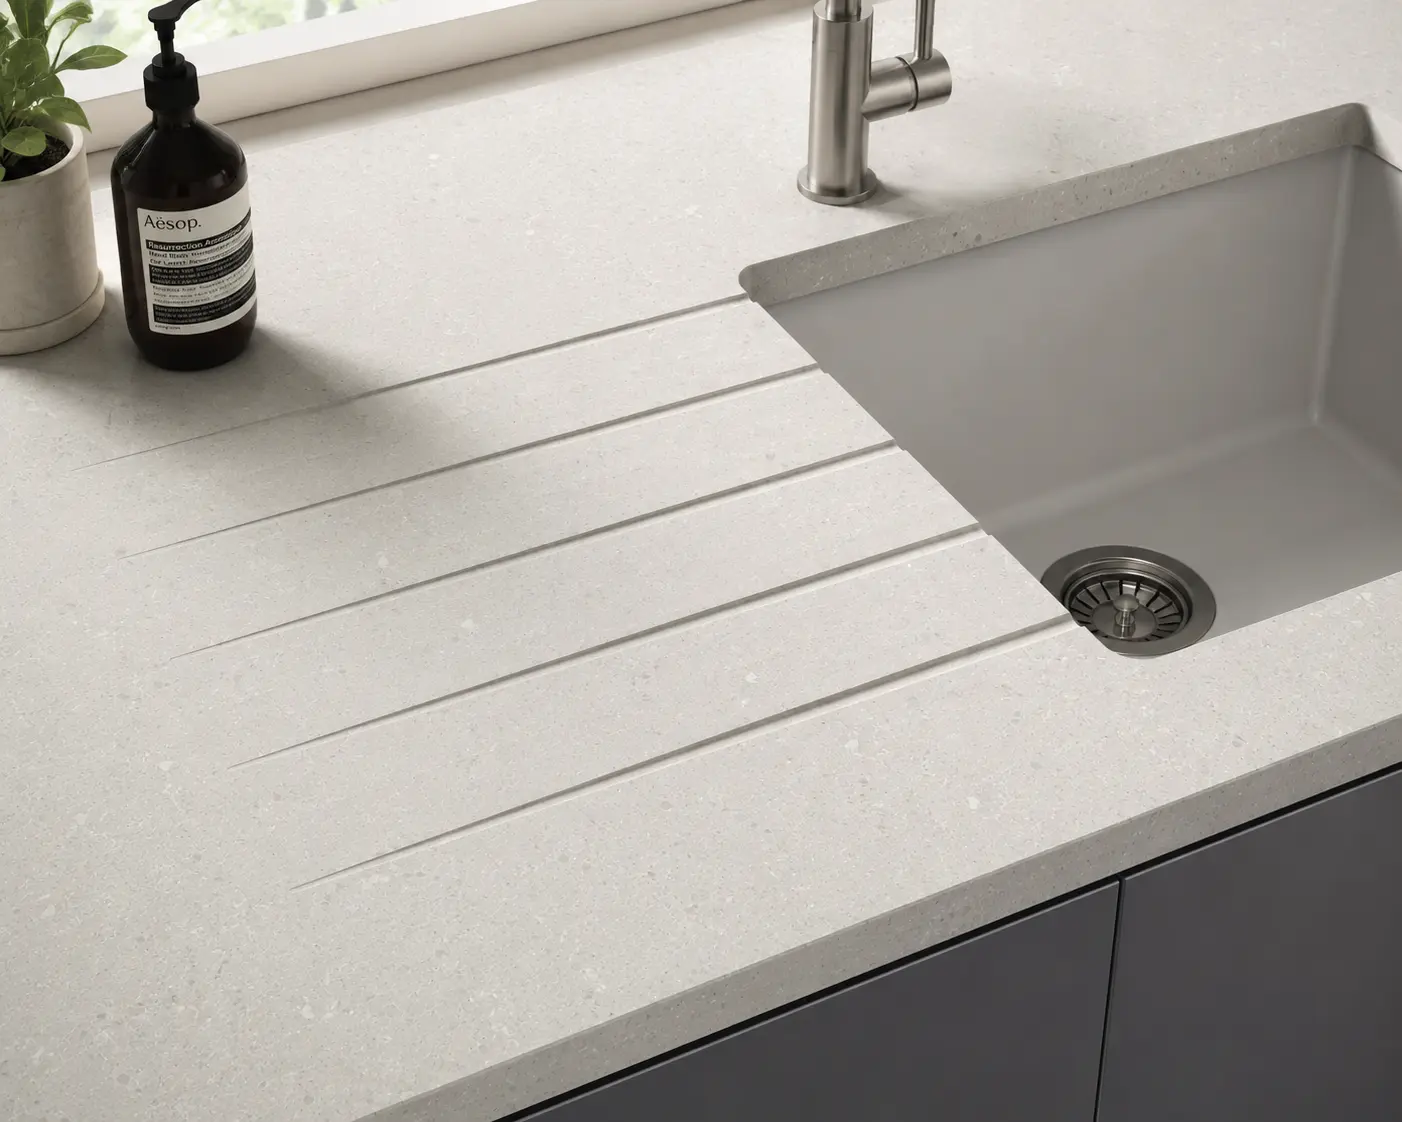
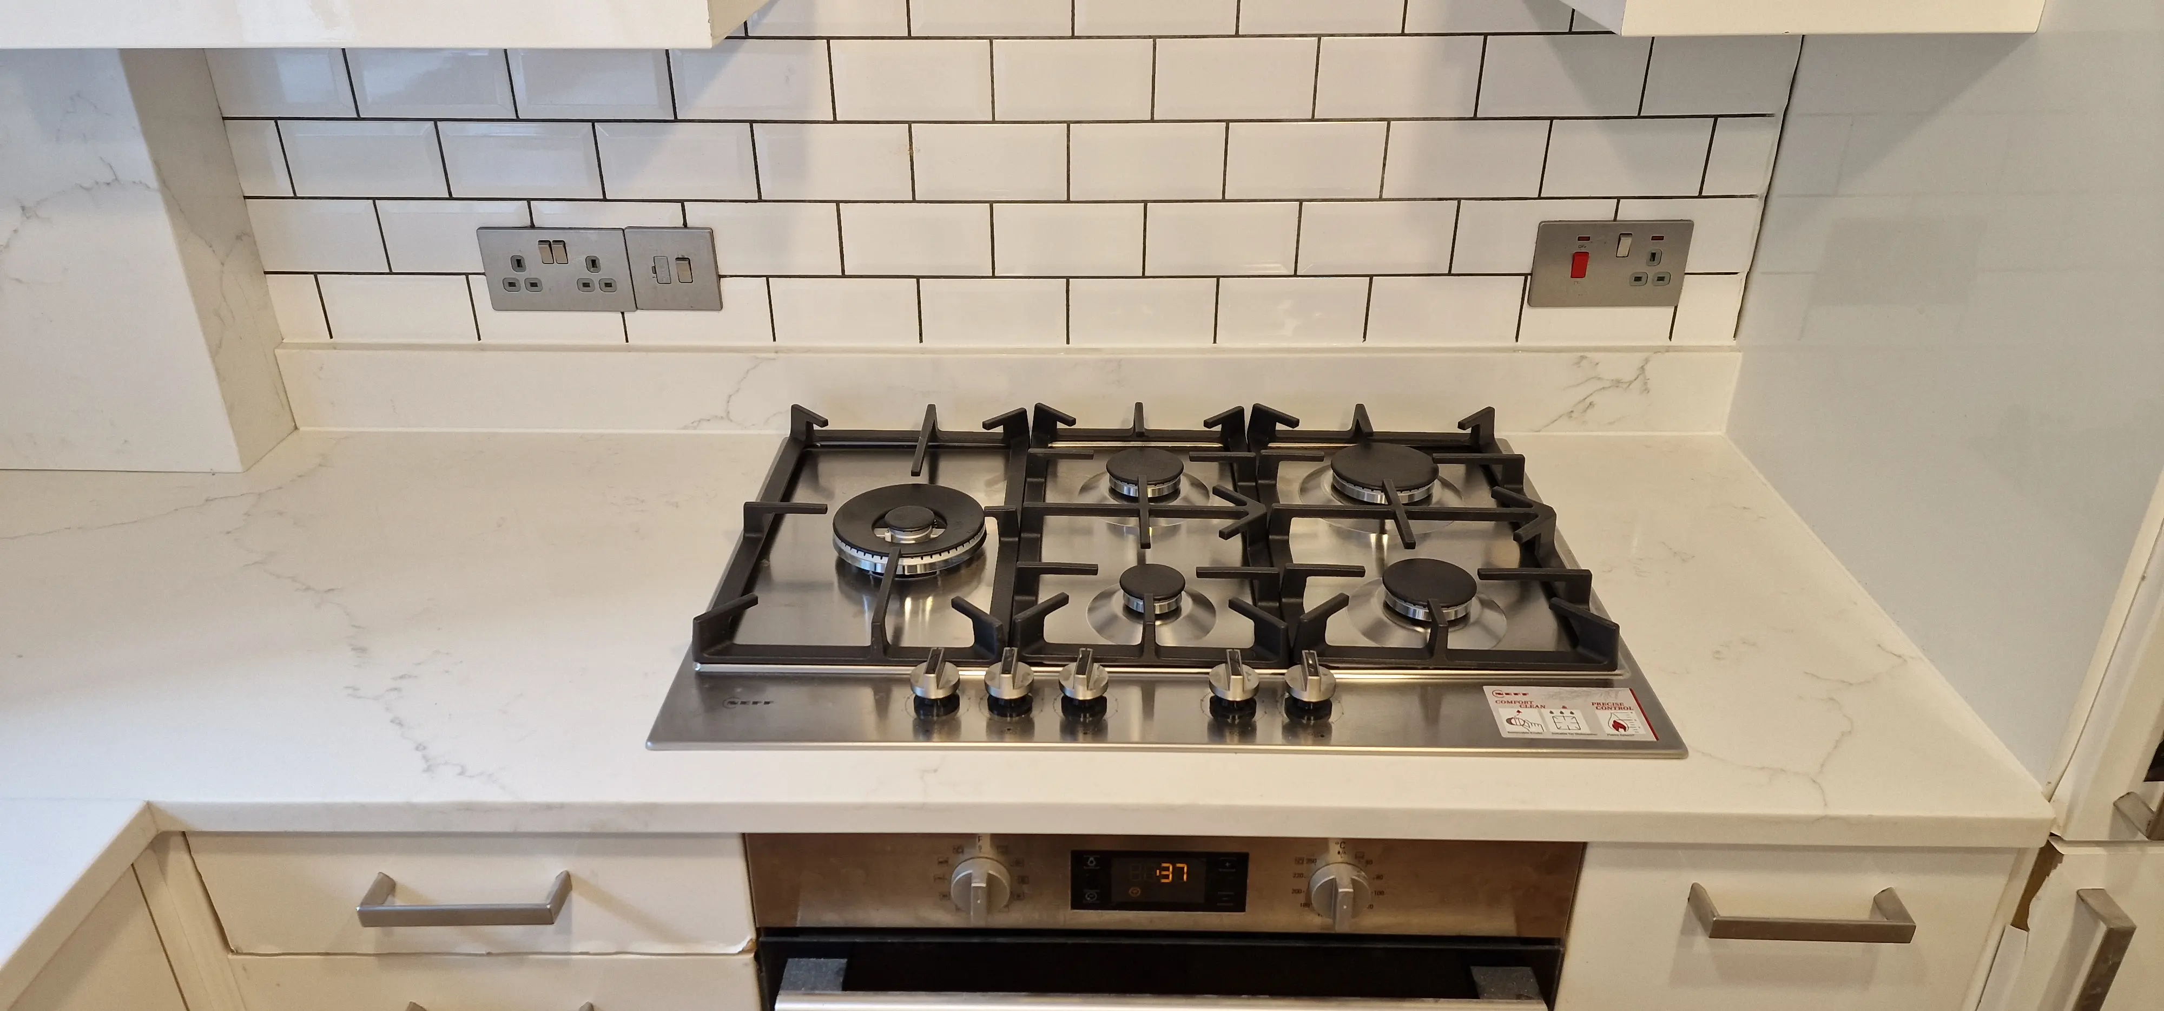
Before fabrication, we confirm sink type, hob size, appliance clearances, tap holes, polished internal edges, drainer groove direction, worktop overhangs, splashback height and upstand returns.
Measure and process
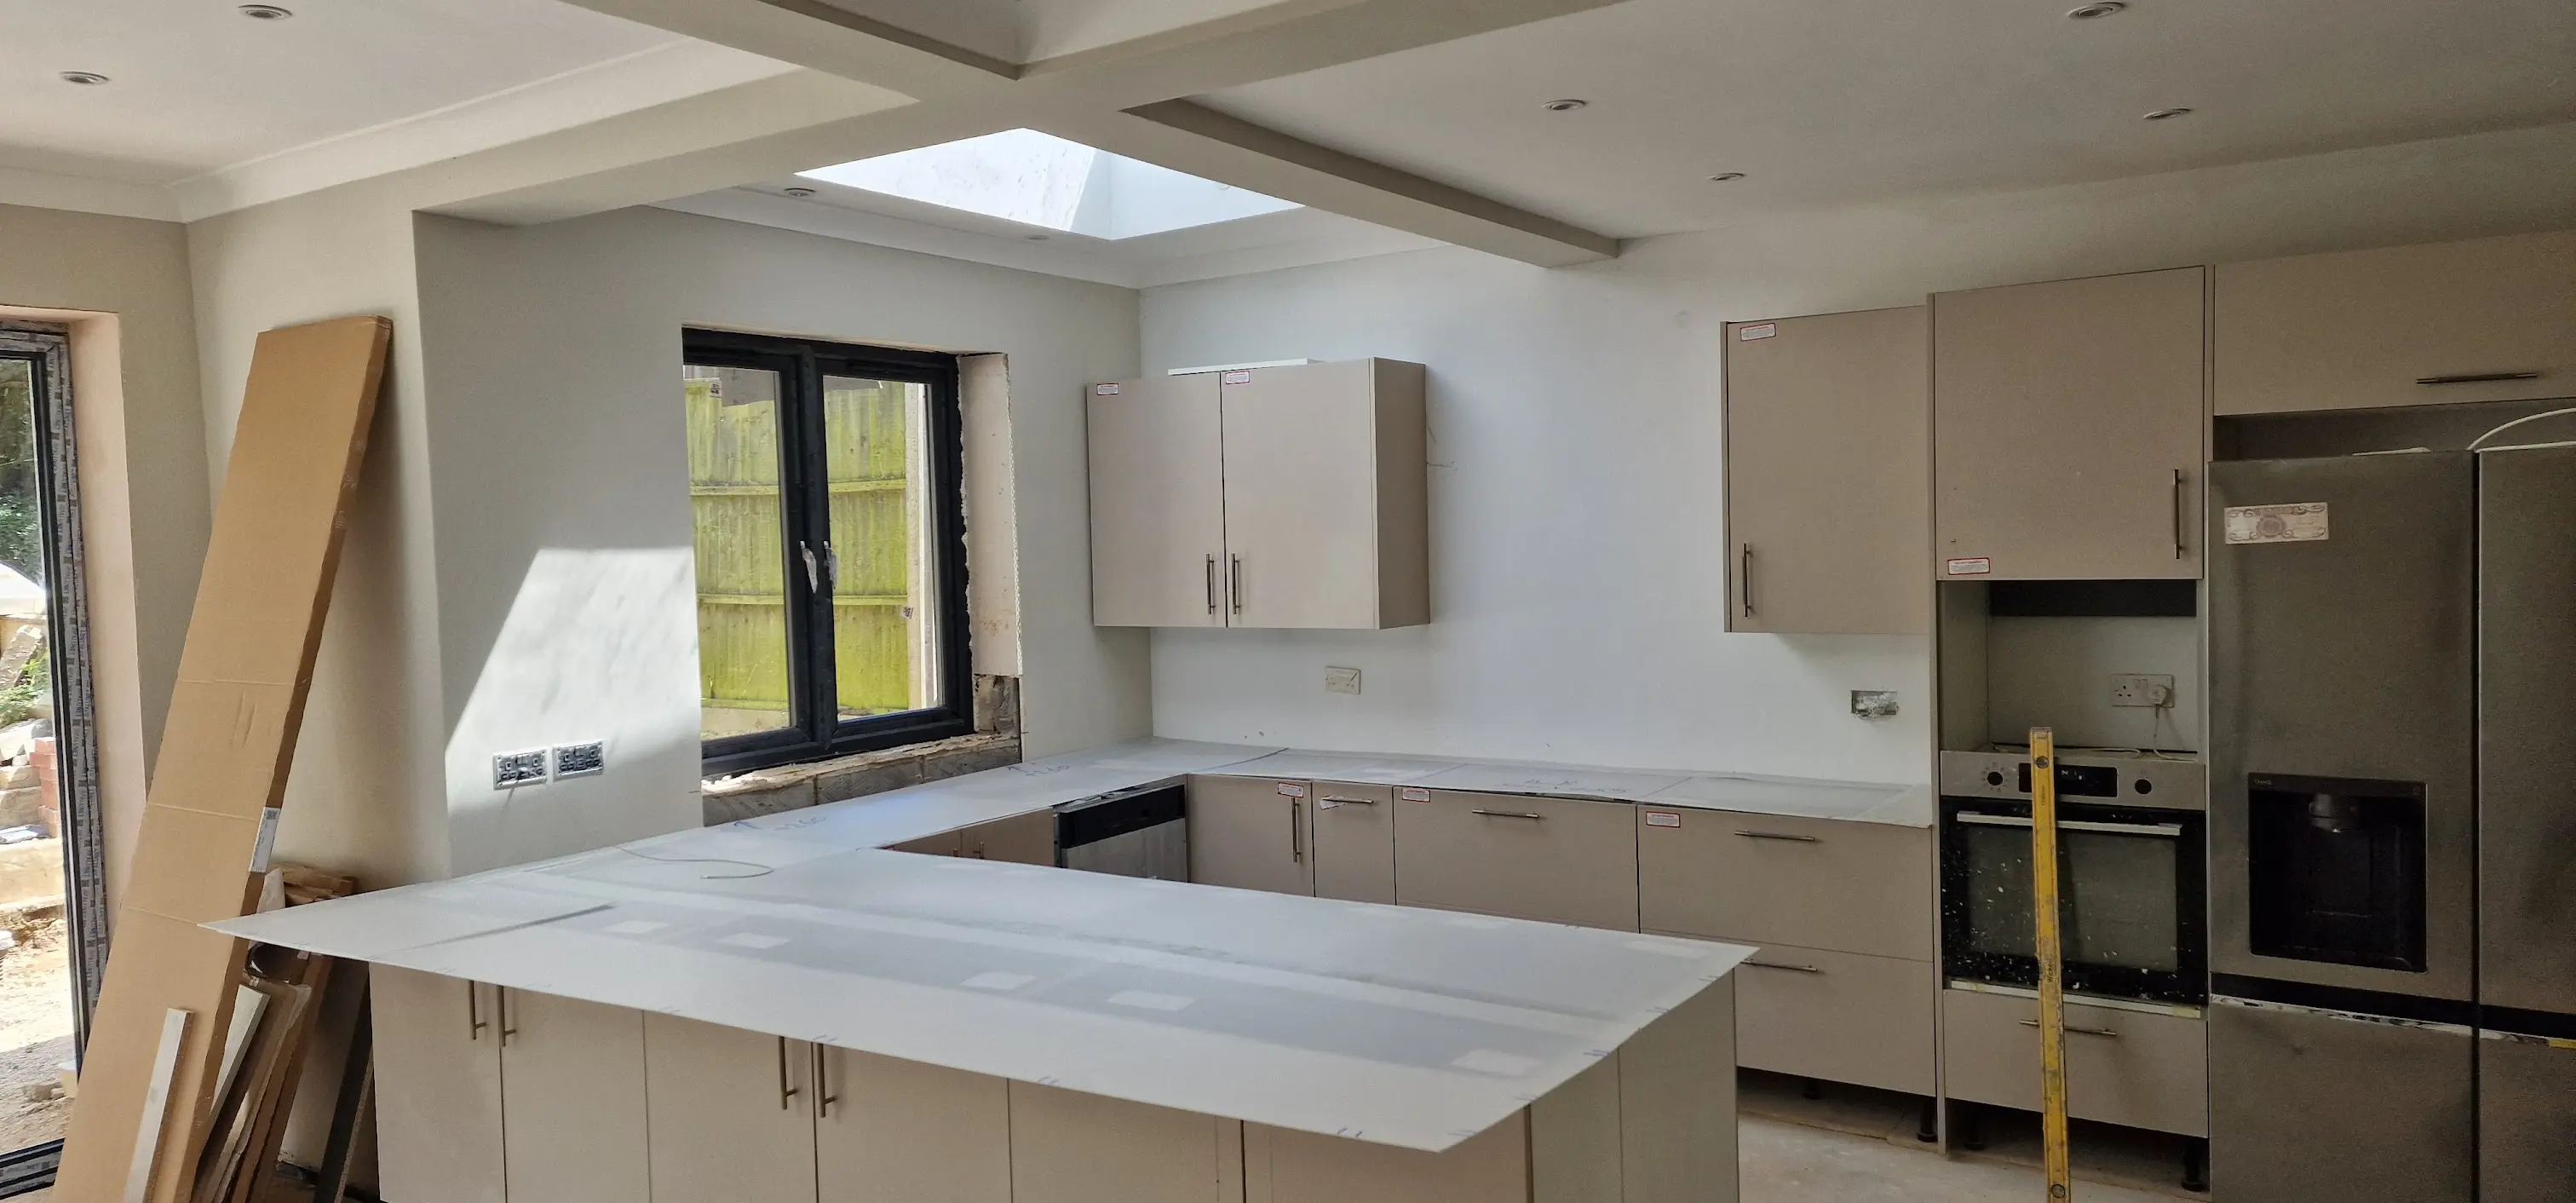
Your home measure is the first step in making sure everything is ready for accurate templating. At this stage, kitchen cabinets should be fully installed, level and in their final positions, with the locations of the sink, tap, hob and appliances confirmed wherever possible.
During the templating appointment, precise measurements are taken to capture wall lines, worktop dimensions, appliance cut-outs, upstand heights, splashback areas, island overhangs and edge profiles. This detailed survey ensures every section of quartz is manufactured for an accurate fit before fabrication begins.
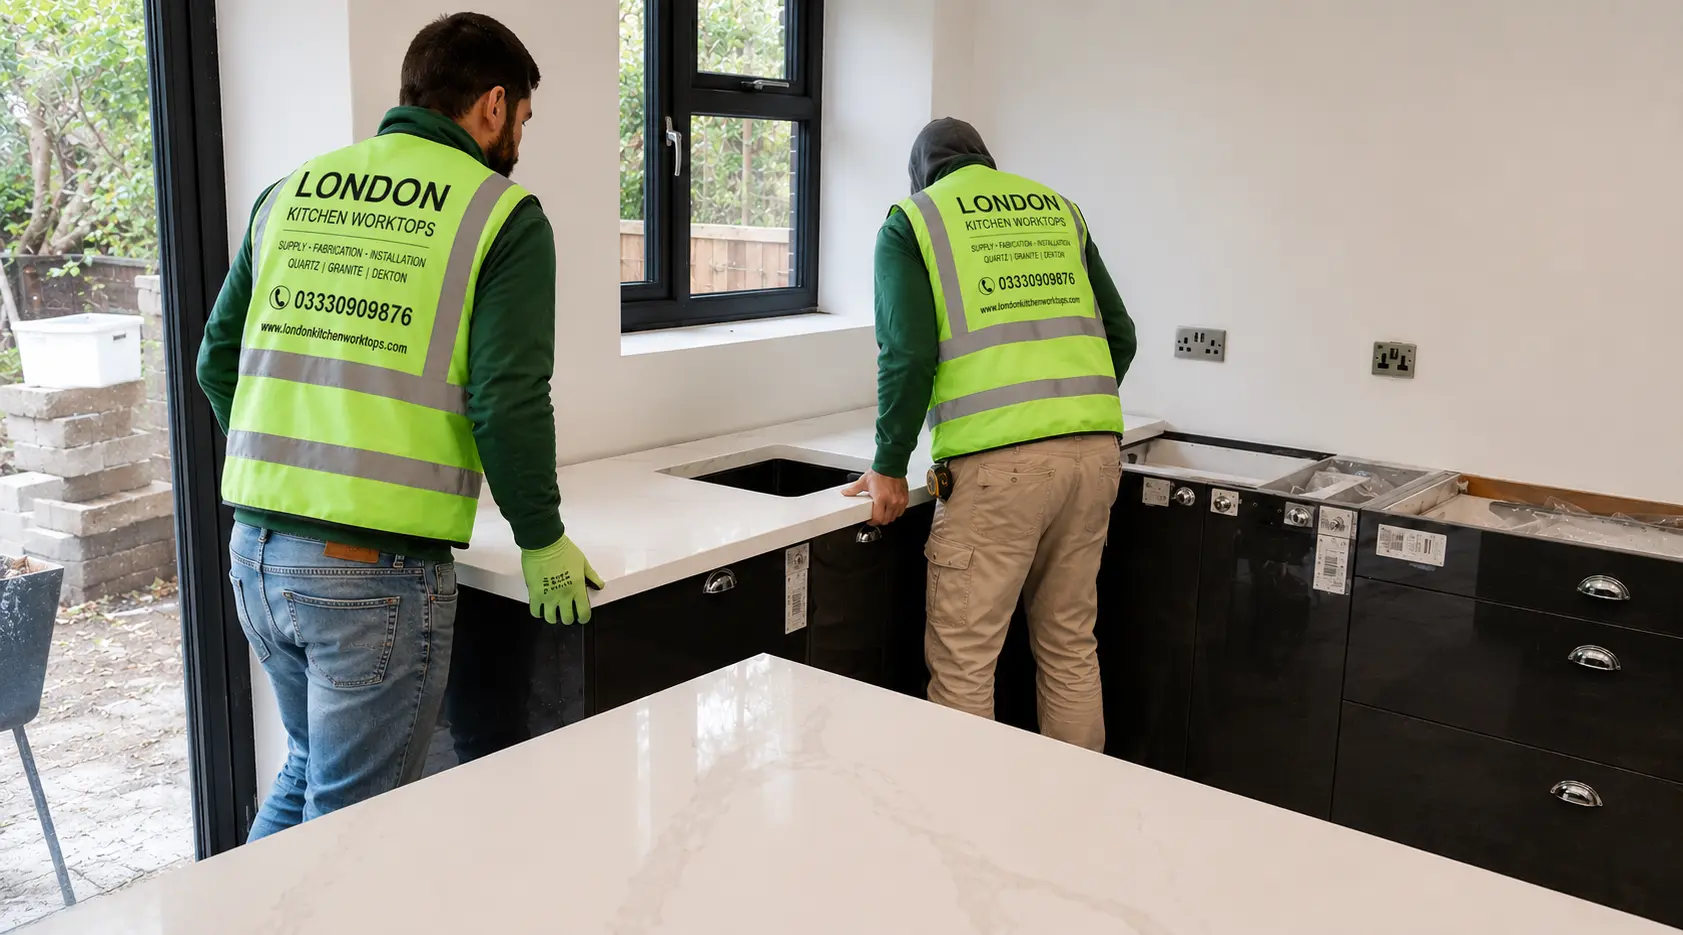
Wherever possible, fabrication is carried out off site using specialist equipment. On installation day, each quartz section is carefully positioned, joins are aligned, support is checked and the finishing details around sinks, hobs and exposed edges are completed to achieve a clean, professional result.
Send photos, a sketch or plan, rough sizes, Sutton postcode, preferred quartz colour, thickness, sink, hob and splashback requirements.
We confirm cabinet levels, wall returns, cut-outs, upstands, overhangs, island sizes, access and any final fabrication details.
The quartz is prepared with agreed sink cut-outs, hob cut-outs, tap holes, drainer grooves, polished edges and splashback pieces.
For Sutton flats and houses, we plan parking, stairs, lifts, tight turns, slab handling and protection of the finished kitchen area.
Safe fabrication
Quartz is an engineered stone, so cutting and finishing must be handled responsibly. We template at your Sutton property, then fabricate off site wherever possible using controlled workshop methods before the fitting appointment.
Our quartz fabrication planning is based around dust-control principles, including avoiding unsafe dry cutting, using controlled cutting methods, water suppression where appropriate, dust extraction and suitable respiratory protection for workshop tasks.
This gives Sutton homeowners a cleaner, safer and more organised route from template to installation, with fewer unnecessary on-site adjustments and better protection for finished cabinets, floors and appliances.
Local project scenario
A realistic Sutton enquiry might involve a 1930s semi or period house where the kitchen has been opened into a dining space. The customer may be comparing white quartz and Calacatta-style quartz for perimeter worktops, a large island, upstands and a matching hob splashback.
The main checks are practical: cabinet levels, wall variation, island support, access through the hall, parking, sink and hob specifications, drainer groove direction and whether the kitchen fitter has completed every support panel before templating.
This is an example project scenario based on Sutton housing and renovation patterns, not a claim about a named customer, address or completed project.
Local project gallery
Use the gallery below to compare Sutton quartz worktop ideas, including family kitchens, apartments, edge profiles, sink details, templating, hob cut-outs and final installation finishes.
Real project proof
Before arranging your Sutton quartz quotation, you can view our photo gallery, before-and-after examples and customer video testimonials. These help show worktop finishes, fitting details and installation standards without relying on invented written reviews.
View completed quartz worktops, islands, splashbacks, cut-outs and installation details from fitted kitchens.
See Recent ProjectsSee customer video feedback and compare the process, finish and completed worktop results before booking.
Watch TestimonialsPlanning and access
Most straight quartz worktop replacements are part of a kitchen refit, but Sutton properties can still need practical checks before templating and fitting. This is especially important for flats around Sutton High Street, older homes close to Cheam, South Sutton and Belmont, and properties affected by wider building work.
If your kitchen is inside a listed building, conservation area or Article 4 area, check the relevant permissions before wider layout changes, structural work, external changes or service alterations. Quartz worktops can usually be planned around the approved kitchen layout once cabinets are fixed and ready.
If the property is rented or managed by a landlord, housing association or managing agent, written approval may be needed before replacing a kitchen or changing fitted surfaces. Confirm permissions before booking templating.
Sutton town-centre flats often need early checks for lifts, stair width, turning space, parking restrictions, loading points, concierge rules and slab size. This helps avoid fitting-day delays.
For extensions and refurbishments, the kitchen units, support panels, appliances and walls should be ready before templating. This keeps sink cut-outs, hob cut-outs, drainer grooves, upstands and splashbacks accurate.
Pricing guide
Quartz prices vary because every Sutton kitchen has different dimensions, slab requirements, finishing details and access conditions. A compact Sutton town-centre apartment worktop run will price differently from a South Sutton or Belmont family kitchen with a large island, waterfall ends, matching upstands and multiple cut-outs.
For a reliable quote, the important details are the quartz range, thickness, total worktop length, slab quantity, edge profile, sink type, hob size, tap holes, drainer grooves, splashback height, island overhang, access route and parking. Photos and a simple plan are usually enough to prepare an initial estimate before templating.
| Quote factor | What changes the cost |
|---|---|
| Quartz range and brand | Plain, speckled, white, grey and premium Calacatta-style quartz ranges can price differently depending on the slab selected. |
| Slab size and quantity | Long worktop runs, wide islands, full-height splashbacks and vein matching can require more slab material. |
| 20mm or 30mm thickness | Thickness affects material use, appearance, edge detail, weight, handling and the final visual style. |
| Sink and hob details | Undermount sinks, inset sinks, hob cut-outs, tap holes, polished internal edges and drainer grooves add fabrication time. |
| Upstands and splashbacks | Matching quartz wall pieces increase material, templating and fitting requirements, especially around sockets and hobs. |
| Islands and waterfall ends | Large islands, mitred waterfall ends, seating overhangs and extra support details need careful planning before fabrication. |
| Access and handling | Flats, lifts, parking restrictions, stairs, tight turns and large quartz pieces may affect delivery and fitting arrangements. |
Sutton quartz checklist
A clear quotation needs more than a square-metre figure. Send your plan, photos, rough sizes, postcode, preferred quartz colour and details such as island size, sink type, hob position, upstands, splashbacks or waterfall ends.
Ready to price your Sutton kitchen?
Email or WhatsApp your plan, photos and preferred quartz finish. We can advise on samples, templating and installation before you book a measure.
Useful quartz links
Browse the resources below to compare leading quartz brands, explore real installation galleries and find practical guidance to help you make informed decisions before arranging your Sutton quotation or home measure. Whether you're choosing colours, edge profiles or design details, these links provide useful inspiration and information for every stage of your kitchen renovation.
Nearby areas
If you're renovating a kitchen just outside Sutton, you may find one of the nearby location pages more relevant to your property. Explore the links below for information tailored to neighbouring areas, along with examples of recent quartz worktop installations and local project advice.
Questions from local customers
Quartz worktop costs in Sutton depend on the quartz brand, slab quantity, 20mm or 30mm thickness, sink cut-outs, hob cut-outs, tap holes, drainer grooves, upstands, splashbacks, island size, edge detail and access. Send photos, a plan and rough sizes for an accurate quotation.
Yes. We provide quartz supply, home measure, professional templating, off-site fabrication and installation for Sutton kitchens once the base units are fixed, level and ready.
Yes. You can compare quartz samples before templating so your chosen white, grey, Calacatta-style or veined surface works with your cabinets, flooring and natural light.
Timescales depend on the quartz range, confirmed template details, fabrication workload, cut-outs and access. After templating, we confirm the fitting schedule for your Sutton quartz worktops.
White quartz is useful for brightening compact kitchens, grey quartz suits calm contemporary schemes, and Calacatta-style quartz creates a stronger feature for islands and splashbacks.
Yes. Flats and apartments can be templated and fitted subject to lift access, stair turns, parking, slab size, handling routes and site readiness.
Yes. Quartz suits period and 1930s Sutton homes because it can be templated around uneven walls, chimney-breast returns, alcoves, extensions and traditional shaker-style cabinetry.
Changing worktops alone is usually a kitchen refit matter, but wider alterations, listed buildings, conservation-area restrictions, tenanted properties, electrical work or drainage changes may need approval from the relevant authority or landlord.
Yes. We can fabricate quartz islands, breakfast bars, matching splashbacks, upstands and waterfall ends when slab sizes, support, joins, access and edge details are planned before fabrication.
Send your Sutton postcode, kitchen plan or photos, rough measurements, preferred quartz colour, thickness, sink type, hob size, tap position, upstands, splashbacks, island details and any access notes.
Yes. We fabricate planned sink cut-outs, hob cut-outs, tap holes, polished internal sink edges and drainer grooves after appliance and sink specifications are confirmed.
Quartz is low-maintenance and does not normally need routine sealing, but it should still be cleaned with suitable products and protected from extreme heat, harsh chemicals and heavy impact around exposed edges.
Quartz is templated, planned and fabricated off site wherever possible using controlled methods. Unsafe dry cutting is not treated as a normal site method, and dust-control planning is considered before fitting.
Before you book
The quickest way to get a clear quartz estimate is to send the information we need before arranging a home measure. This helps us advise on slab choice, thickness, access, cut-outs and fitting-day planning without delaying your kitchen schedule.
Include a kitchen plan, worktop sketch or clear photos of each run, island, sink area, hob area and any splashback walls.
Tell us your Sutton postcode, preferred quartz colour, 20mm or 30mm preference, sink model, hob size, tap position and whether you want upstands or splashbacks.
Mention stairs, lifts, parking, narrow hallways, tight turns, upper-floor flats or site restrictions so the installation can be planned properly.
Ready to start?
Send your kitchen plan, photos, rough measurements, preferred quartz colour and Sutton postcode. We can advise on samples, templating, fabrication, sink cut-outs, hob cut-outs, drainer grooves, upstands, splashbacks, installation and the next step.
Showroom:
Unit 9, Boston Business Park, Trumpers Way, London W7 2QA
Appointment only
Phone: 0333 090 9876
Email: info@londonkitchenworktops.com