Written customer testimonials
Read genuine feedback from homeowners covering every stage of their project, including communication, templating, fabrication, installation and the quality of the finished worktops.
Read Testimonials
London Kitchen Worktops — quartz specialists serving Mitcham
Made-to-measure quartz worktops supplied, templated, fabricated and installed for Mitcham terraces, 1930s family homes, flats, maisonettes and kitchen extensions.
Quartz brands and samples
Quartz surfaces can look surprisingly different depending on natural daylight, evening lighting and the colour of your cabinets or flooring. Before we template your worktops, we recommend comparing samples in your own Mitcham kitchen so you can see how each design works within your space. This is particularly worthwhile when selecting subtle white shades, soft greys or bold Calacatta-inspired veining, helping you choose a finish you'll be happy with for years to come.


Bespoke quartz in Mitcham
From helping you choose the right quartz to the final installation, we manage every stage of the process. This includes selecting samples, providing a detailed quotation, carrying out a home survey, precision templating, expert off-site fabrication and professional installation. Every worktop is manufactured specifically for your completed kitchen layout, ensuring an accurate fit rather than relying on standard-sized sections.
Homes across Mitcham all present different requirements. Victorian terraces in Eastfields often benefit from careful seam placement and precise templating to accommodate walls that may not be perfectly straight. Larger 1930s semi-detached homes can comfortably incorporate spacious kitchen islands, breakfast bars and matching quartz splashbacks. Flats and maisonettes around Figges Marsh and Pollards Hill may require worktops to be fabricated in smaller sections, with installation carefully planned to navigate communal entrances, staircases or lifts.
Before fabrication begins, we carefully check every specification, including sink and hob cut-outs, tap holes, drainer grooves, upstand heights, splashback dimensions, worktop overhangs, support panels and the edge profile, ensuring every detail is manufactured exactly as planned for a seamless installation.
Customer proof
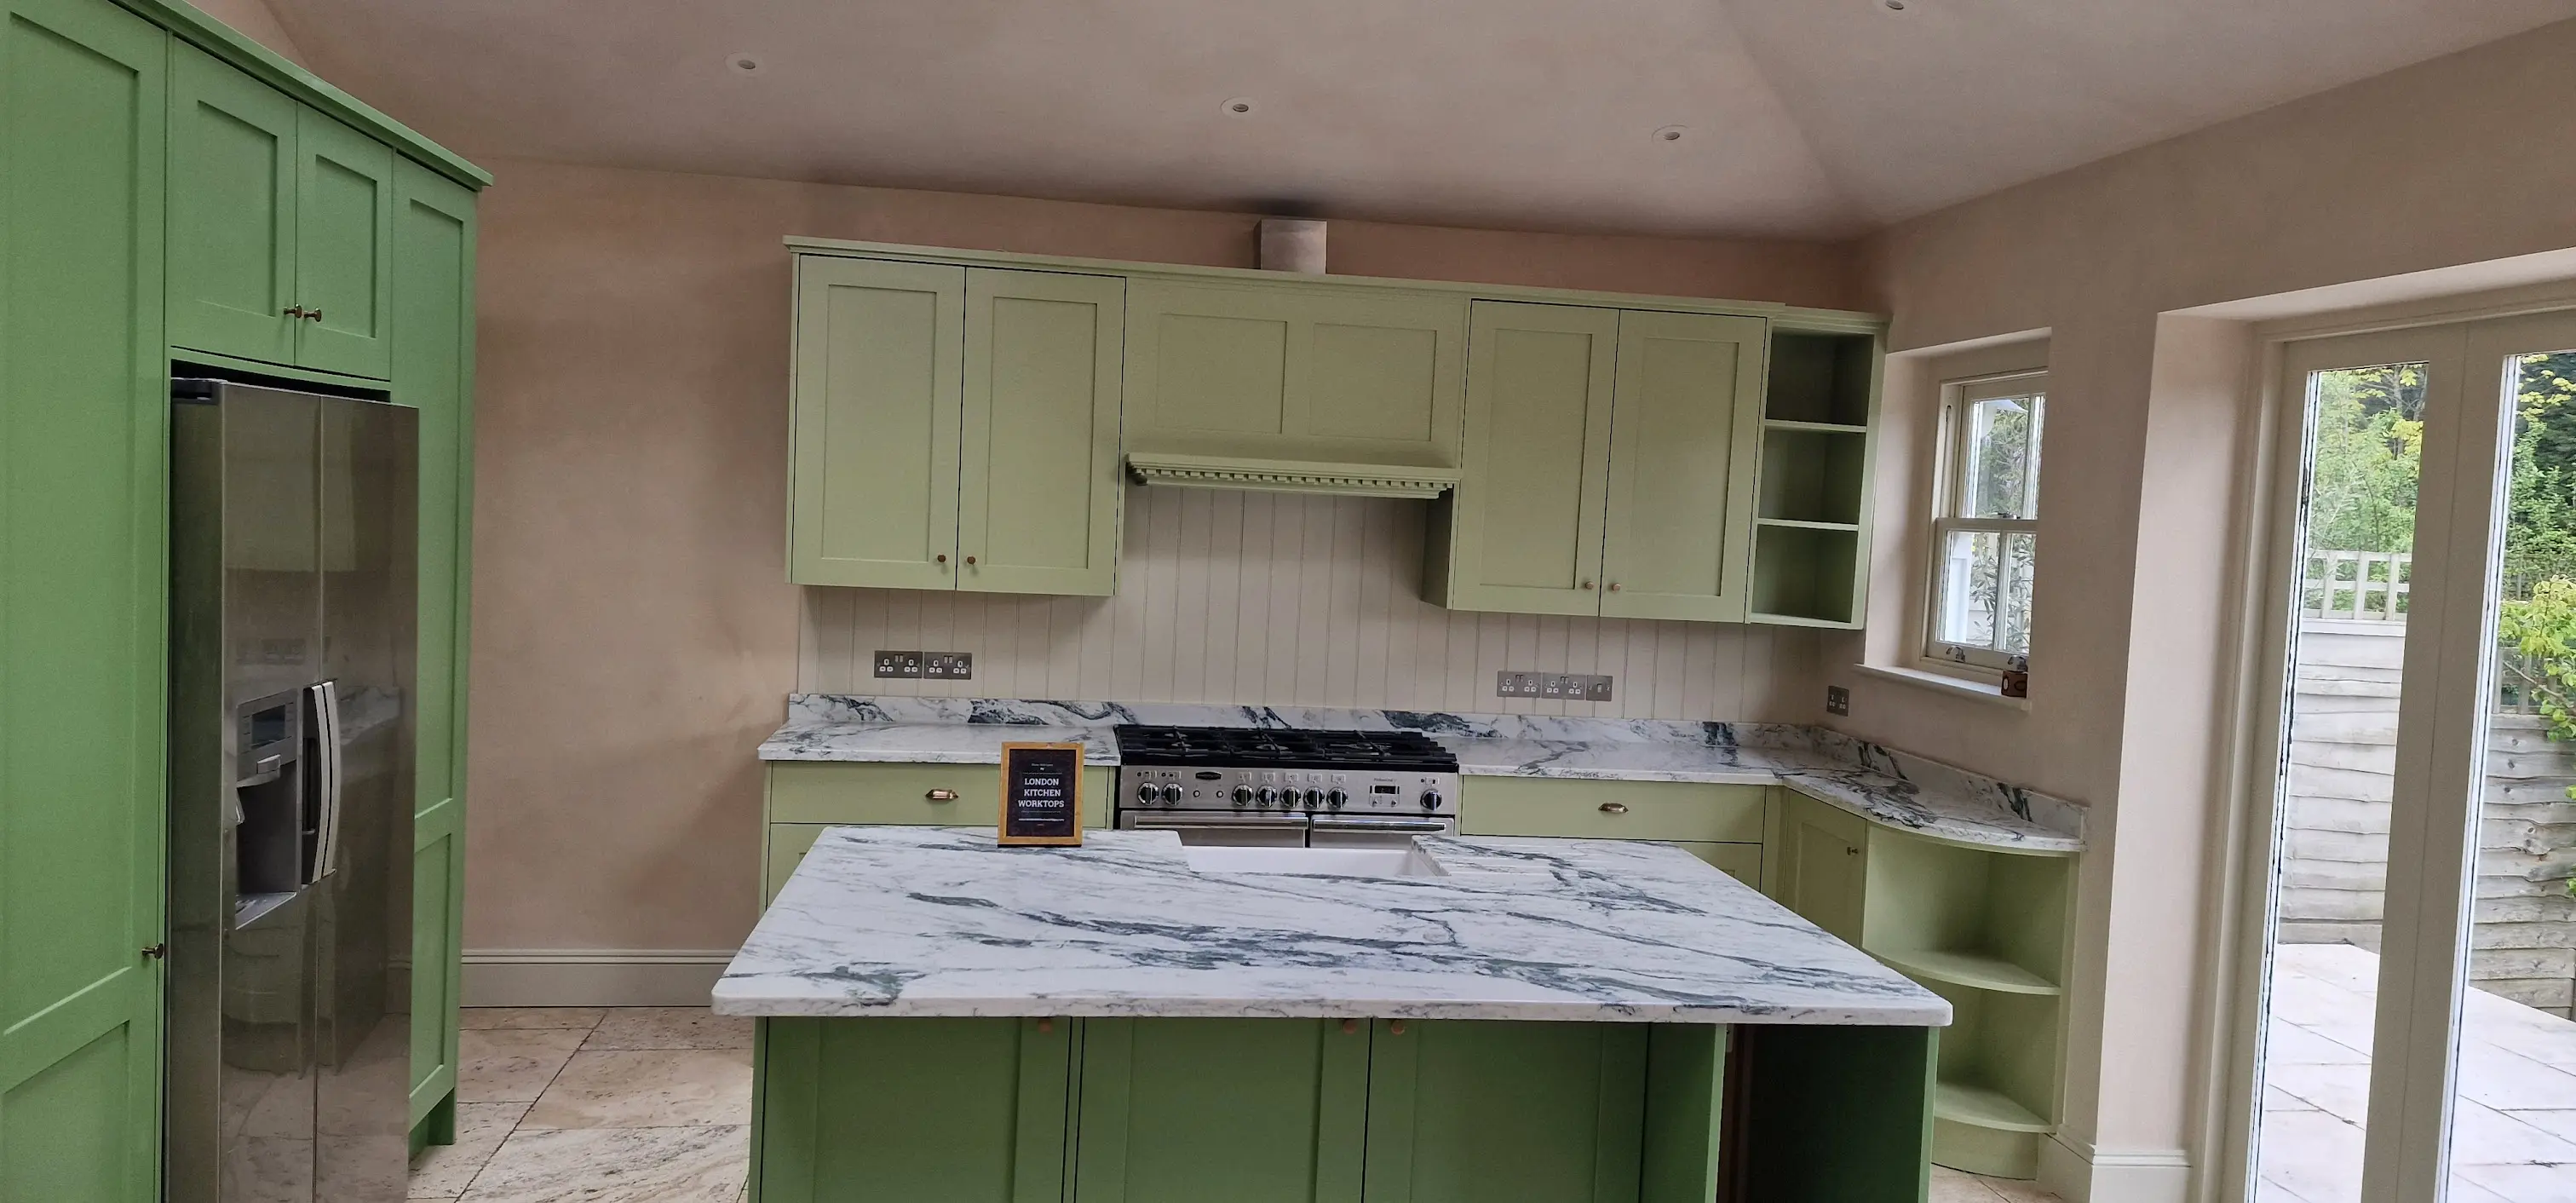
Before requesting your Mitcham quotation, take a look at feedback from real customers and examples of completed quartz worktop installations. You'll see how we manage each stage of the process, from templating and fabrication through to the finished installation, giving you an honest insight into the quality of our workmanship and customer experience.
Read genuine feedback from homeowners covering every stage of their project, including communication, templating, fabrication, installation and the quality of the finished worktops.
Read TestimonialsWatch our customers share their experience and see completed quartz worktops installed in real kitchens across a range of property styles.
Watch Video ReviewsBrowse our latest Google reviews to see independent customer feedback before arranging a home survey, requesting samples or booking your installation.
View Google ReviewsLocal trust
Homes across Mitcham range from Victorian terraces and 1930s family houses to low-rise developments, maisonettes and modern apartments. Each property type brings its own considerations for measuring, fabricating and installing bespoke quartz worktops, so every project is planned around the layout and practical requirements of your home.
Older properties around Eastfields and the Cricket Green area often feature narrow access, chimney breast returns and walls that are rarely perfectly square. Careful templating allows us to achieve accurate fits while keeping joints neat and minimising visible gaps.
These larger homes are well suited to spacious worktop runs, breakfast bars and kitchen islands. During templating, we check support requirements, seating overhangs, appliance locations and slab orientation to ensure the finished installation is both practical and visually balanced.
For more compact kitchens around Figges Marsh and Pollards Hill, 20mm quartz can provide a sleek, contemporary finish. We also plan access carefully so each section can be safely transported through communal entrances, staircases or lifts.
If your renovation involves a listed property or original features within the Cricket Green Conservation Area, it's worth checking whether any additional permissions or consents are needed before work begins.
Properties near London Road, Streatham Road, Rowan Road and the Wandle corridor can present practical challenges, including limited parking, delivery restrictions and tight turning spaces. These details are considered well before installation day to help everything run smoothly.
We're happy to guide you through every aspect of your project, from choosing colours and thicknesses to planning islands, splashbacks, upstands, edge profiles and cut-outs, as well as providing expert advice on fabrication, installation and long-term aftercare.
Why choose quartz
```html id="r4mk8v"Quartz is a popular choice for modern kitchens because it combines lasting durability with minimal maintenance. Its non-porous surface is easy to keep clean with everyday care and offers consistent colour and pattern, making it an excellent complement to both classic shaker kitchens and contemporary handleless designs.
For busy family homes, one of quartz's biggest advantages is consistency. The design you choose from the sample is accurately replicated across your worktops, islands, upstands and splashbacks, making it easier to achieve a cohesive finish than with many natural stones. Quartz also allows precise fabrication for features such as undermount sinks, hob cut-outs, tap holes and drainer grooves, helping create a clean, tailored installation.

Quartz colours
White quartz reflects light and can help a narrow terrace kitchen or compact flat feel more open. Plain whites create a minimal look, while faint veining adds movement without dominating the room.
Soft grey quartz pairs well with sage, navy, taupe and timber cabinetry. It can also be forgiving in a high-use kitchen where a warmer neutral is preferred over a brilliant white surface.
Calacatta-style quartz creates a stronger feature through broad veining. Pattern placement should be considered across islands, joints, waterfall ends and full-height splashbacks before cutting.

Place shortlisted samples beside cabinet doors, handles, flooring and wall colours. View them in morning light and under the kitchen lighting you will actually use. Ask about current low-silica quartz options where available in the colour range you prefer.
Quartz design features
An island can combine preparation space, seating and storage. We plan overhangs, support, slab direction, joints and access so the design is practical as well as visually balanced.
Matching quartz behind a hob or sink reduces grout lines and carries the selected pattern onto the wall. Socket positions and extractor clearance must be confirmed before fabrication.
Upstands create a neat transition between worktop and wall, protect the lower wall edge and can help disguise small variations in plaster without relying on oversized silicone joints.
A waterfall end continues quartz down an island side. Mitred joints, pattern direction, floor level, cabinet support and the route into the room all need early planning.
Edges and thickness
Most kitchens use either 20mm or 30mm quartz. A slimmer 20mm profile suits contemporary cabinetry and compact layouts, while 30mm creates more visual weight on traditional units and larger islands.
Pencil edges soften the top and bottom arris for everyday use. A bevel adds a defined angled line. Mitred construction can create thicker-looking aprons or waterfall ends without using a solid slab of the same depth.

Home measure and templating
Your project begins with a home visit to assess the kitchen layout, site access, cabinet installation, island dimensions and the position of key appliances. If your kitchen is still in the planning stage, we can often provide an initial quotation using your plans and approximate measurements before carrying out the final template.
Precision templating is carried out once your cabinets have been fully installed, levelled and secured in their final positions. Sink, hob and tap specifications should be confirmed at this stage, with support panels fitted and any temporary worktops removed where necessary.
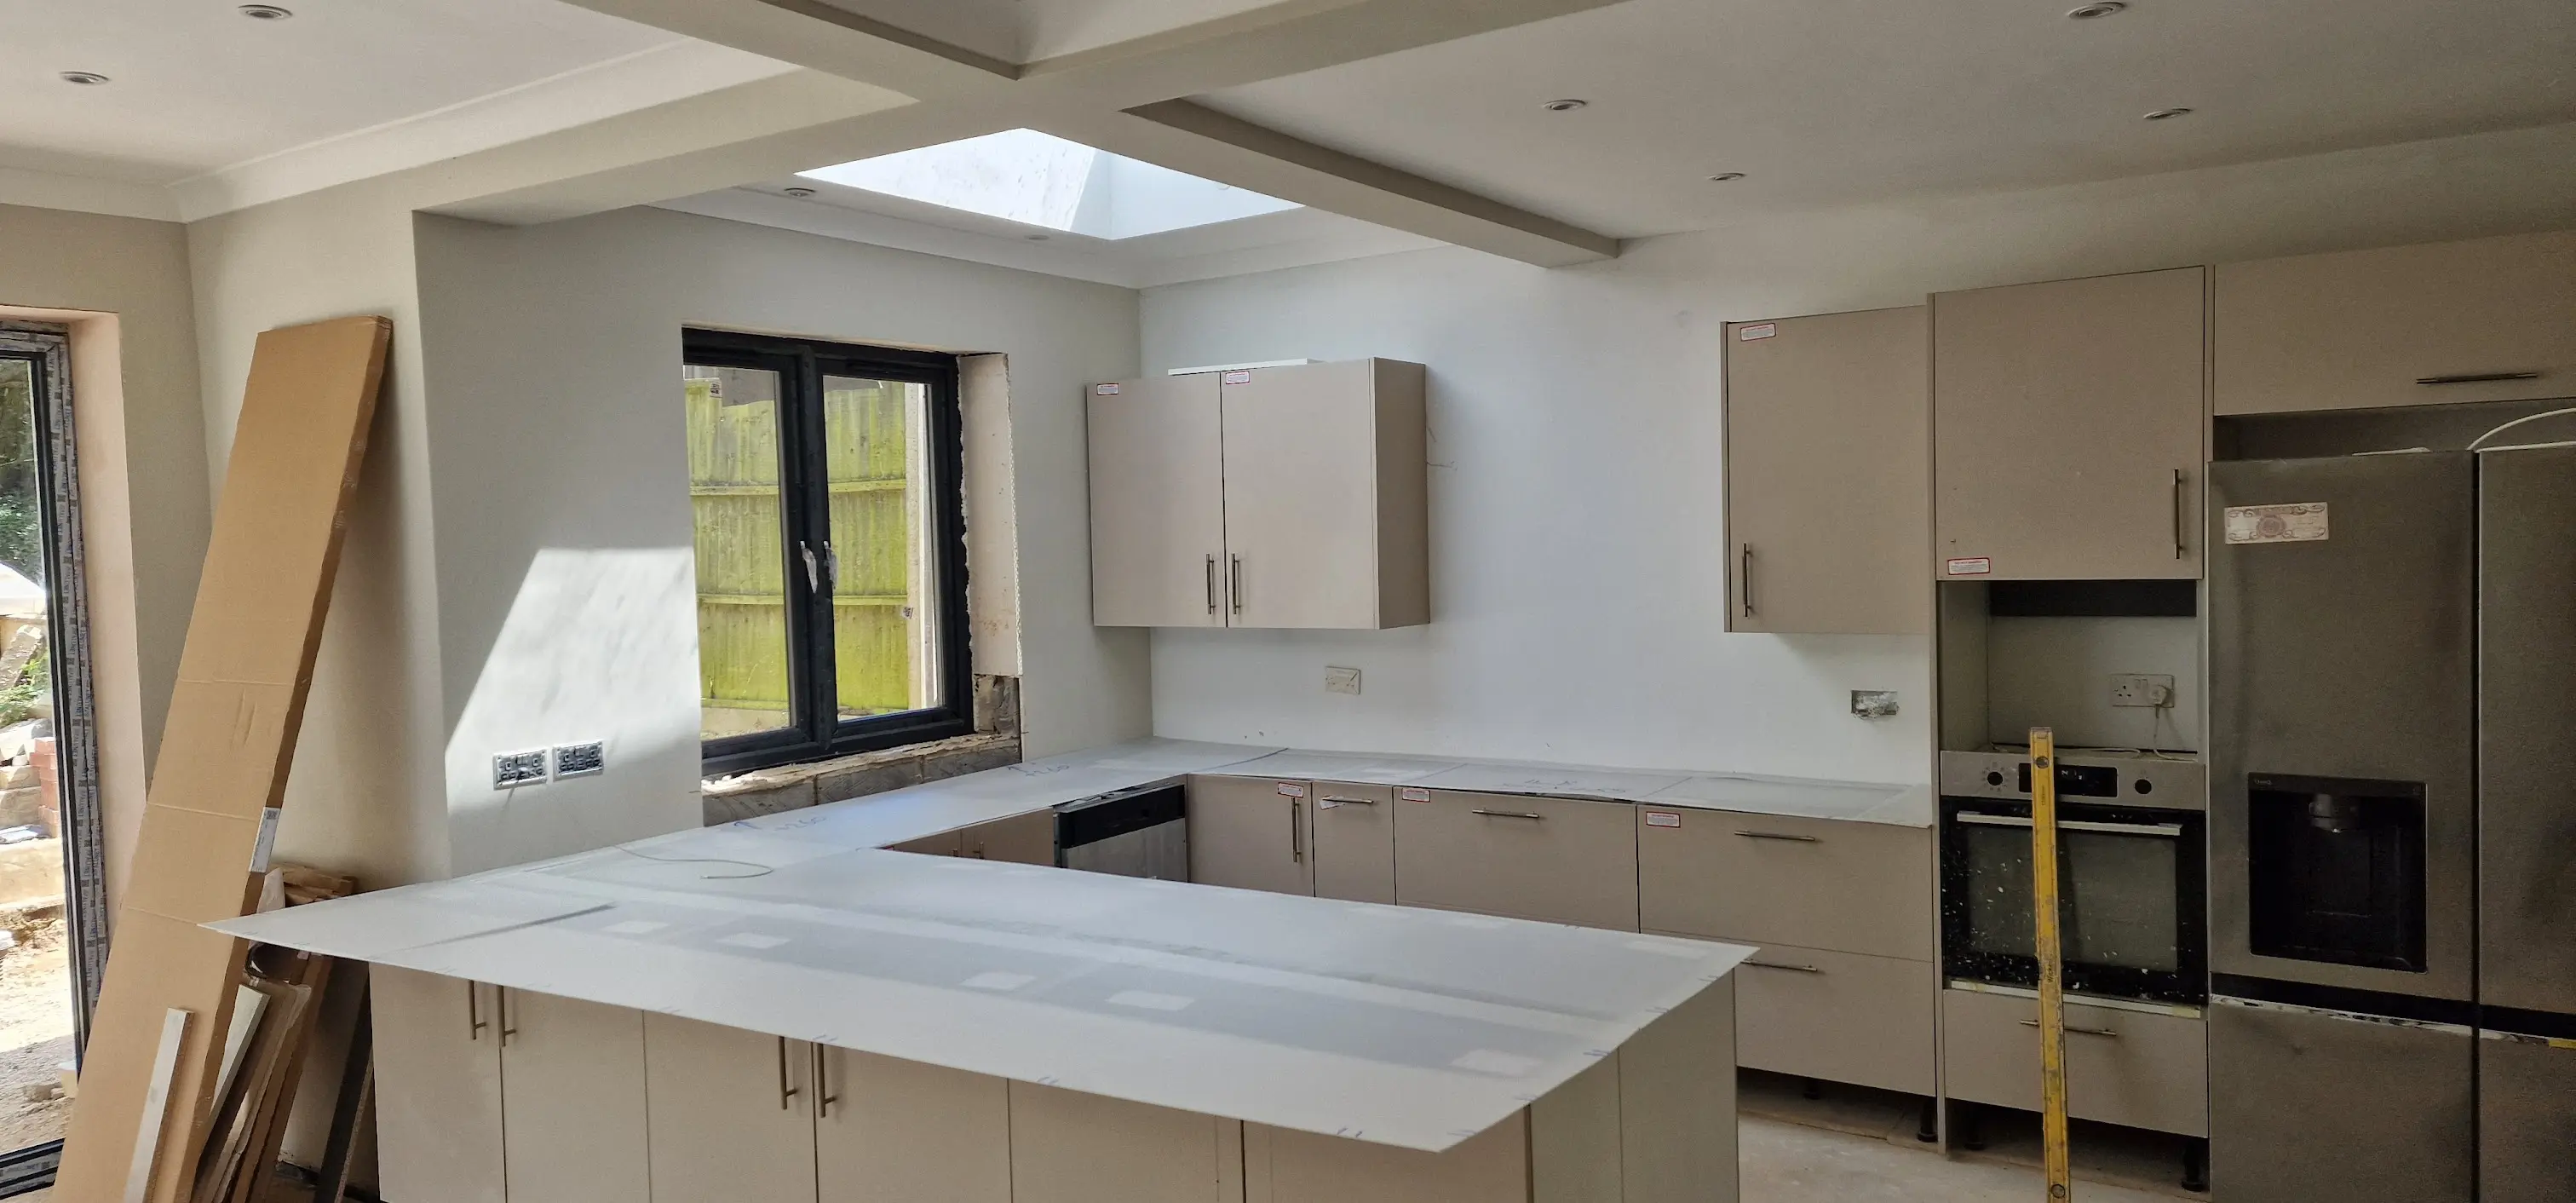
During templating, we accurately record every measurement, including walls, returns, joints, overhangs, upstands and all required cut-outs. These confirmed dimensions are then used to fabricate your quartz worktops in our workshop, ensuring they are manufactured to fit your kitchen precisely.

Fabrication process
Engineered quartz is fabricated in the workshop wherever possible. Water-controlled cutting and suitable dust-control methods reduce exposure during cutting, drilling and edge polishing while producing a more controlled finish than routine dry cutting on site.
Sink openings, hob openings, tap holes, drainer grooves, polished internal edges, upstands and splashback pieces are prepared to the approved template. Essential site adjustments should be limited and carried out with appropriate controls.
Cut-outs and finishing
Accurate appliance information is essential. The sink model determines the opening, polished edge and support method; the hob specification determines cut-out size, corner radius and clearance from joints, walls and splashbacks.
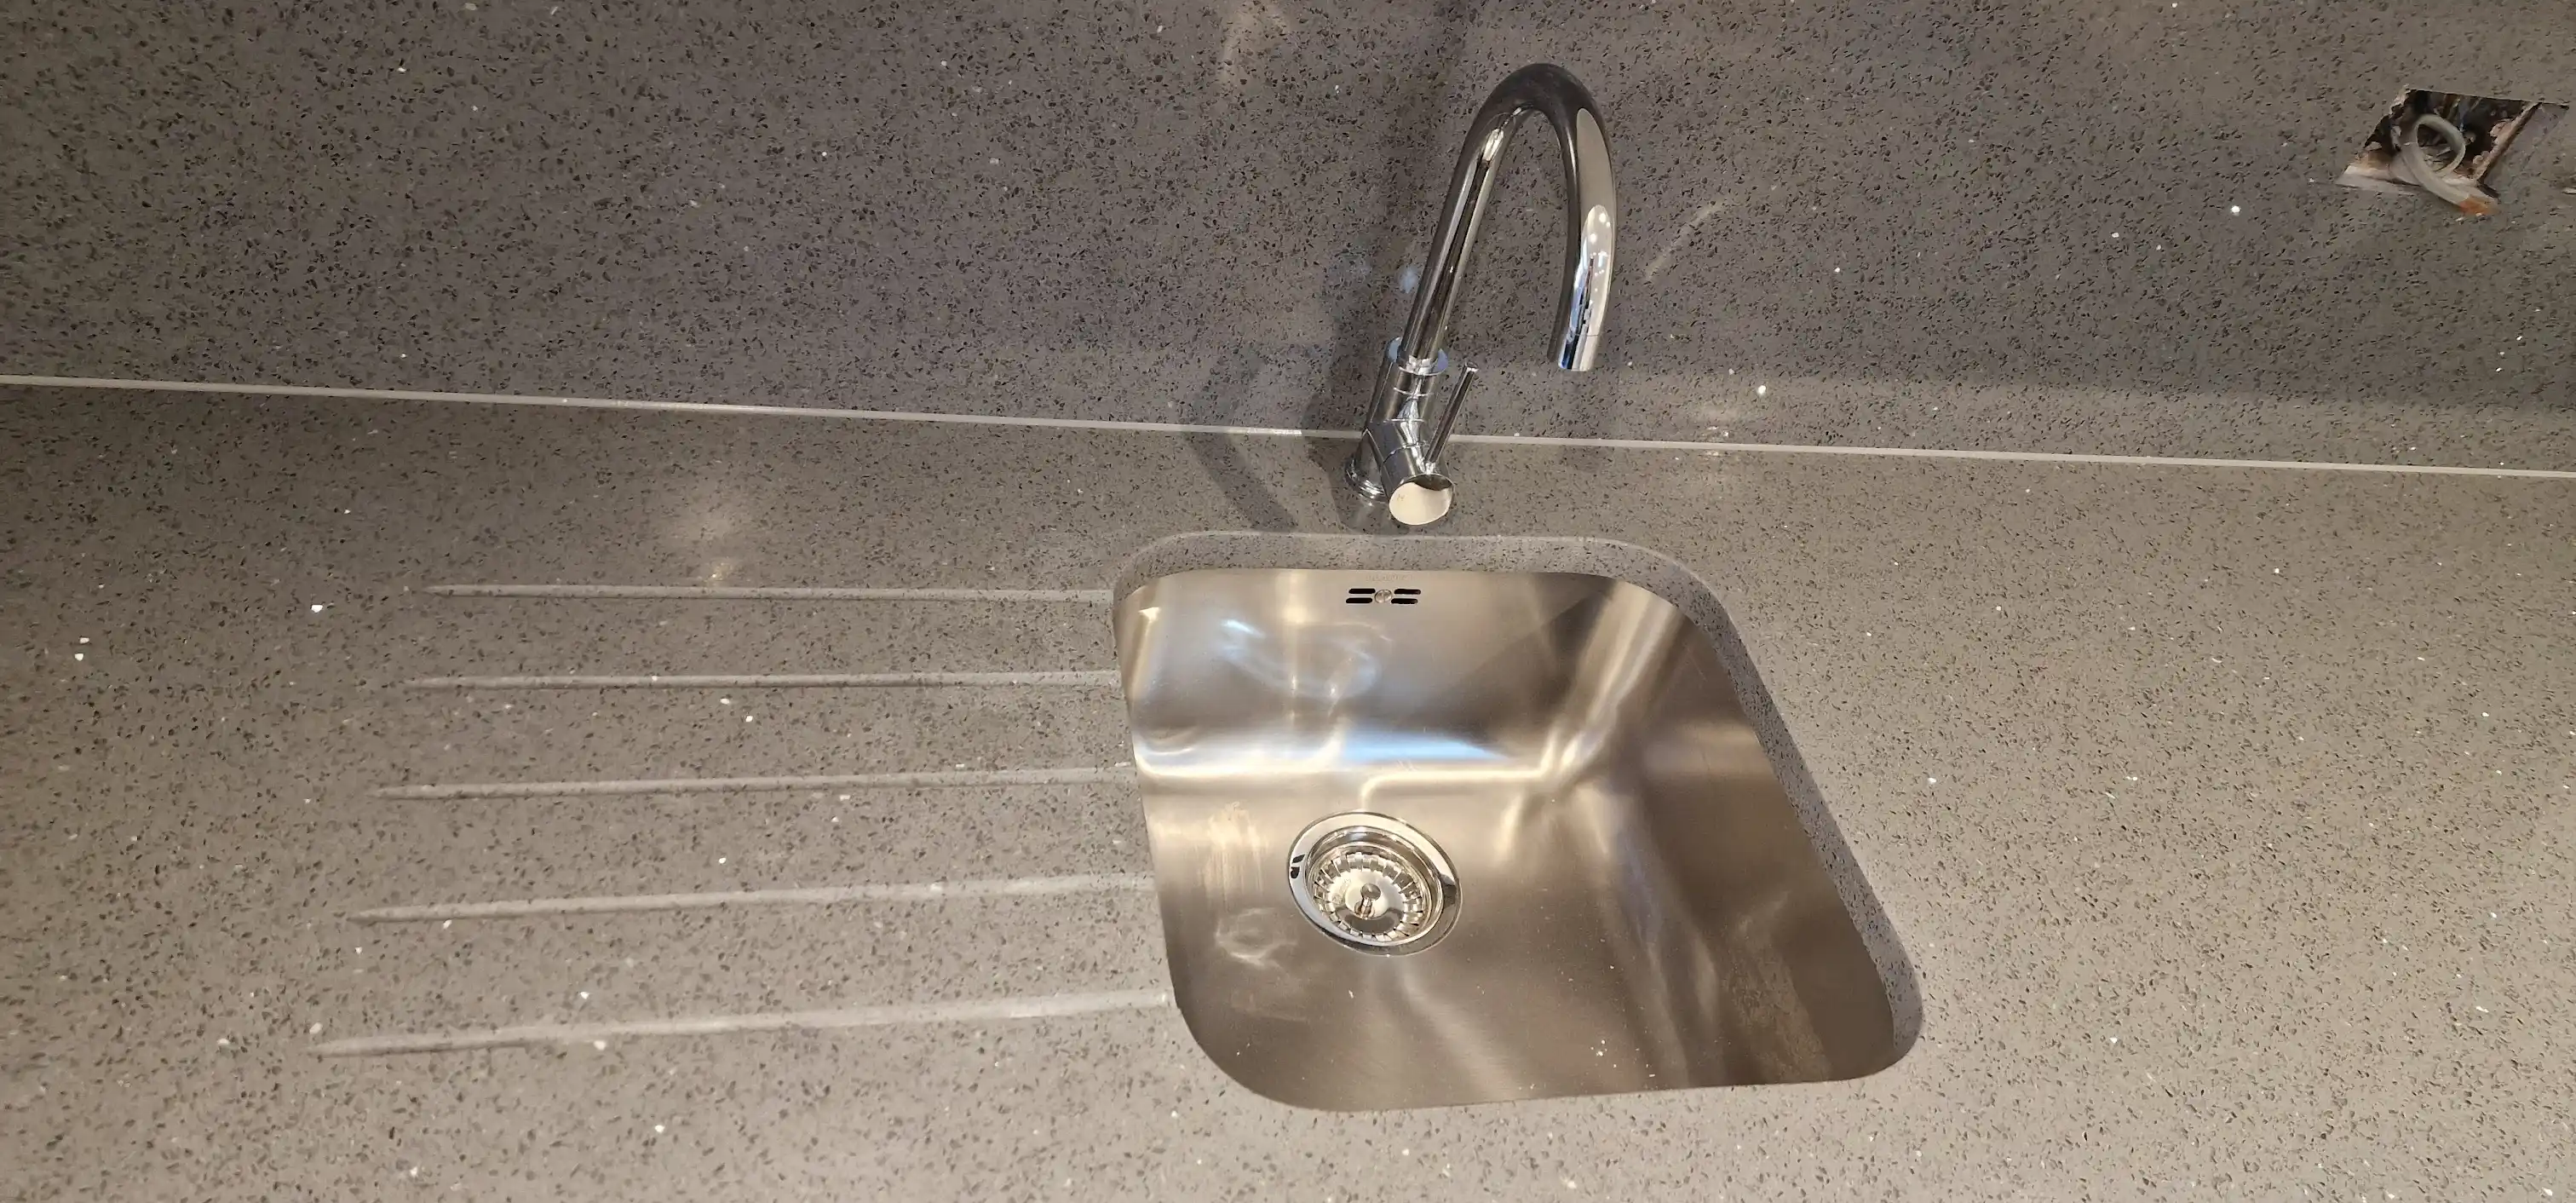

Polished sink edges are shaped to the confirmed bowl template, with tap holes and accessories positioned to suit the cabinet and plumbing arrangement.
Grooves can be machined beside an undermount sink. Direction, number, length and fall should be agreed before fabrication.
Gas, ceramic and induction hobs each have model-specific dimensions. The final appliance specification should be available before the quartz is cut.
Sinks, hobs, taps and accessories should be on site or fully specified, while cabinets and supports must be complete and level.
Installation process
Before delivery, we confirm parking, entry points, stairs, lifts, door widths and turning space. Large quartz pieces are heavy and rigid, so a realistic handling route is part of the installation plan.
During fitting, each section is placed on the prepared cabinets, support is checked, joints are aligned and visible edges are inspected. Sink and hob areas are checked against the agreed details before the kitchen trades complete final plumbing and electrical connections.
For homes near Mitcham Eastfields, Mitcham Junction, London Road or busier routes, practical delivery timing can reduce disruption and avoid unnecessary carrying distances.

Local project scenario
A realistic enquiry might come from a 1930s semi where the rear kitchen has been opened into the dining room. The customer is comparing a restrained white quartz with a stronger Calacatta design for an island, perimeter worktops, low upstands and a full-height hob splashback.
The quote begins with plans and rough sizes. Before templating, the kitchen fitter completes the cabinets, island support, appliance housing and end panels. At the template visit, the sink, hob, tap, seating overhang and wall variations are recorded. The pieces are then fabricated off site and delivered once the room is ready.
This is an example scenario based on common Mitcham housing and refurbishment patterns, not a claim about a named customer, address or completed project.
Local project gallery
These images show the stages and details buyers should compare: finished surfaces, colour selection, templating, fabrication, installation, sink openings, hob openings and polished edges.
Warranty and aftercare
Quartz warranty terms depend on the manufacturer, product range and any registration requirements attached to the selected surface. Before ordering, we can explain the documentation supplied with the chosen quartz and the practical care steps needed to keep that warranty valid where applicable.
After installation, sensible daily care helps protect the finish. Wipe spills promptly, use a suitable non-abrasive cleaner, place hot cookware on a trivet and avoid heavy impact on exposed corners and sink edges.
If you notice a fitting concern after installation, contact us with clear photographs and the project details so the issue can be assessed. Small chips may sometimes be repairable, although the result depends on the location, colour and pattern.
Pricing guide
A reliable quote is based on the actual layout rather than a single square-metre figure. Slab use, joints, pattern direction and fabrication details can change the cost even when two kitchens have similar floor areas.
| Quote factor | What it changes |
|---|---|
| Quartz brand and colour | Plain, fine-grain and premium veined ranges have different slab prices and availability. |
| Slab quantity and layout | Island dimensions, long runs and pattern matching affect how many slabs are required. |
| Thickness and edge profile | 20mm, 30mm, mitred aprons and waterfall ends involve different material and labour. |
| Fabrication details | Sink cut-outs, hob cut-outs, tap holes, grooves, polished returns and socket openings add workshop work. |
| Wall pieces | Upstands and full-height splashbacks increase templating, material and fitting requirements. |
| Access | Flats, narrow terraces, restricted parking, stairs and tight turns can affect section sizes and handling. |
Useful quartz links
Mitcham neighbourhoods
Our Mitcham service is planned around the property type, kitchen layout and access conditions rather than treating every CR4 project the same. These neighbourhood references describe the Mitcham areas covered by this page; they are not separate primary targets.
Period homes and conservation-sensitive surroundings can require careful planning around existing walls, access and the wider renovation. Vestry Hall and the Wandle Industrial Museum are useful local reference points for this part of Mitcham.
Victorian terraces, maisonettes and 1930s housing around Mitcham Eastfields Station often benefit from accurate templating where walls are uneven and worktop runs are compact.
Flats, apartment blocks and established family housing near Figges Marsh can require lift, stair and parking checks before quartz pieces are fabricated.
Low-rise homes, flats and refurbishment-led kitchens around Pollards Hill can suit practical 20mm or 30mm quartz with carefully planned sink and hob positions.
Kitchen renovations near Rowan Road, London Road and Streatham Road may involve restricted parking or narrow handling routes, so delivery and piece sizes are considered early.
Homes around Mitcham Common, Mitcham Junction and the River Wandle vary from compact layouts to larger family kitchens and extensions, each needing its own template and installation plan.
Nearby areas
This page is dedicated to Mitcham. For properties immediately outside the area, our wider quartz service also reaches connected parts of South London, including Colliers Wood, Morden, Tooting and Streatham, subject to project location and access.
Questions from Mitcham customers
The overall cost depends on your chosen quartz collection, the number of slabs required, whether you select 20mm or 30mm material, edge profiles, island size, sink and hob cut-outs, tap holes, drainer grooves, upstands, splashbacks, site access and installation requirements. If you can send us your kitchen plans, a few photos and approximate dimensions, we can provide a detailed and accurate quotation.
Yes. Many Victorian and Edwardian homes have walls and corners that are not perfectly square. We carry out templating only after the cabinets have been fully installed and levelled, allowing us to capture every detail accurately so wall lines, joints, returns and upstands fit neatly once the worktops are installed.
Yes, provided there is a safe access route. Before fabrication, we assess stairways, lifts, communal entrances, parking arrangements, turning space and slab sizes to make sure every section can be transported and installed safely without unnecessary risk.
No. Quartz is a non-porous surface and does not usually require routine sealing. For everyday care, simply clean with a soft cloth and a suitable cleaner, wipe up spills promptly and avoid abrasive products or harsh chemicals that could affect the finish.
We always recommend using a trivet or heat-resistant mat. Quartz is extremely durable, but placing very hot cookware directly onto the surface can damage the resin within the material or create thermal shock, particularly around cut-outs and other vulnerable areas.
With professional installation, proper cabinet support and simple day-to-day care, quartz worktops can remain in excellent condition for many years. Avoid heavy impacts on exposed edges and follow the care guidance provided for your chosen quartz brand to help preserve the surface.
In many cases, small chips can be repaired by a specialist. The final result depends on the location of the damage, the colour and pattern of the quartz, and how severe the chip is. We normally ask for clear photographs before advising on the most suitable repair options.
Once your kitchen cabinets are fully fitted and level, we create an accurate template showing the complete layout, including sink, hob, tap positions, overhangs and wall details. Your quartz is then fabricated in our workshop using precision equipment before being delivered and professionally installed in your completed kitchen.
Yes. Viewing samples alongside your cabinet doors, flooring, paint colours and lighting is one of the best ways to compare white, grey, Calacatta-style and other quartz finishes before making your final decision and arranging templating.
Warranty cover varies depending on the quartz manufacturer and the product range you choose. We'll explain the manufacturer's warranty, provide the relevant documentation and advise if any registration or ongoing care requirements apply to your selected surface.
Low-silica quartz is an engineered surface manufactured with a reduced level of crystalline silica compared with traditional engineered stone. Availability differs between brands and colours, and we'll be happy to discuss the latest options when you're choosing your samples.
In most cases, simply replacing kitchen worktops does not require planning permission. Different requirements may apply if the work forms part of a larger extension, affects drainage or electrical installations, or involves a listed property or protected features within the Cricket Green conservation area.
We work with homeowners throughout Mitcham, including Cricket Green, Eastfields, Figges Marsh, Pollards Hill, Rowan Road, Mitcham Common and the Wandle corridor. As with every project, installation is subject to a site assessment, suitable access and the practical requirements of your kitchen.
Request a quote or samples
Send your kitchen plan, photographs, rough measurements, Mitcham postcode and preferred quartz style. Include details of the island, sink, hob, upstands, splashbacks, edge profile and any access restrictions.
Phone:
0333 090 9876
Email:
info@londonkitchenworktops.com