Caesarstone
Explore a well-established collection of quartz surfaces, from subtle neutral shades to striking marble-inspired designs, suitable for kitchen islands, feature worktops and complete renovation projects.
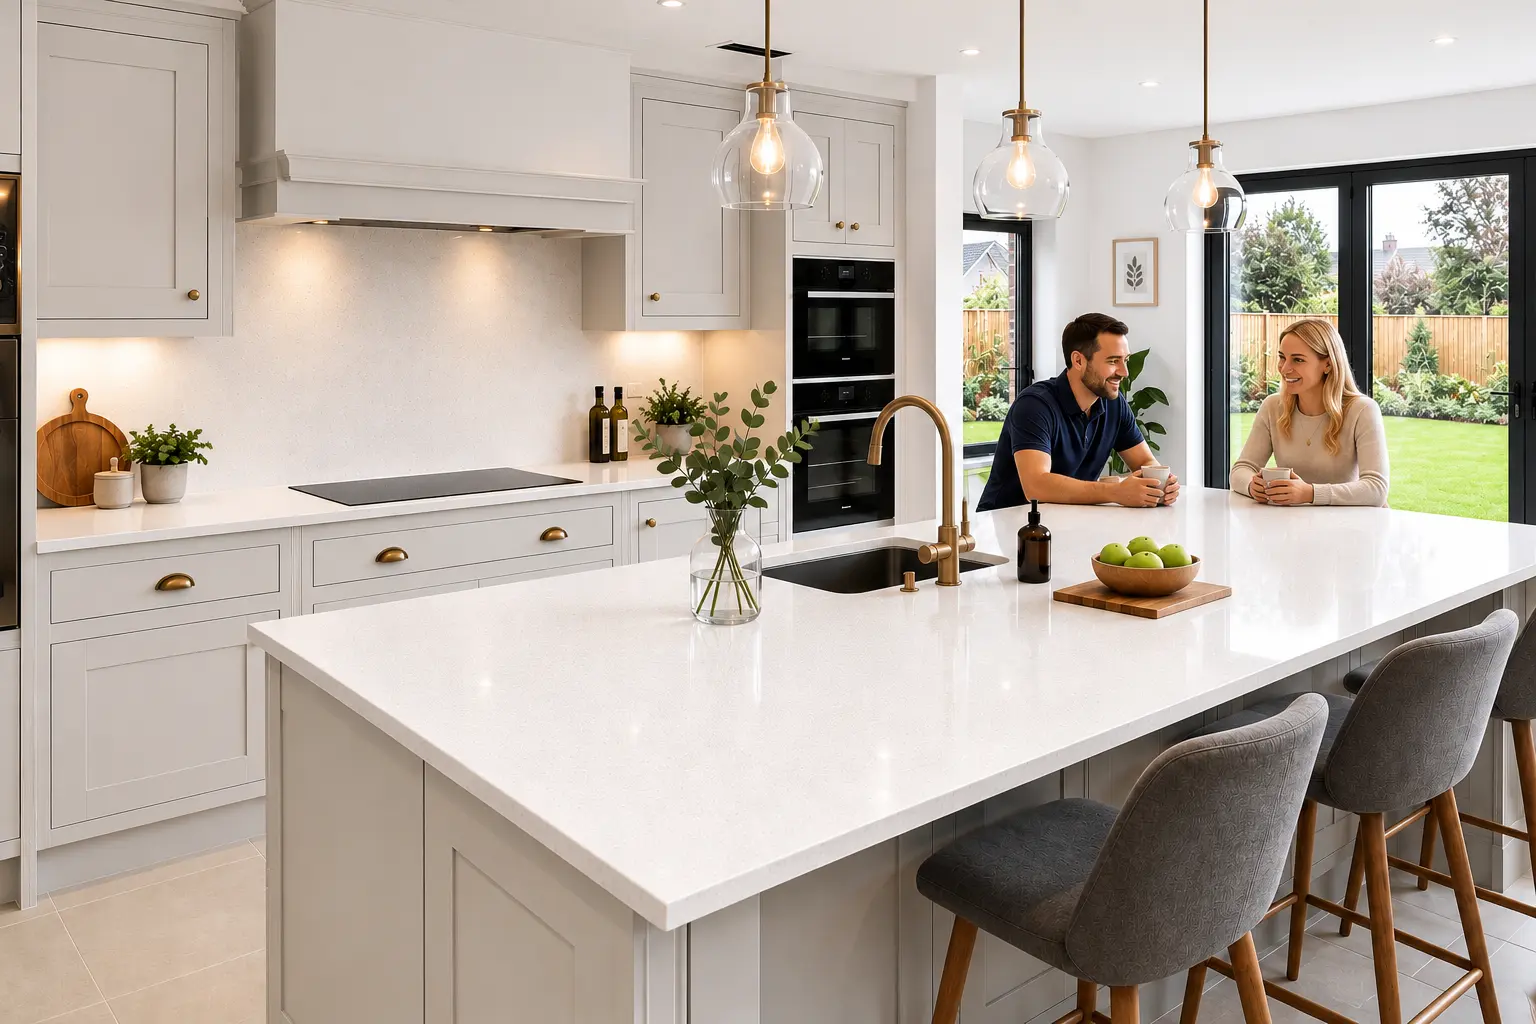
London Kitchen Worktops — quartz specialists in SW20
Bespoke quartz worktops supplied, templated, fabricated and installed for Raynes Park homes, including Apostles period houses, 1930s family properties, rear extensions and station-side flats.
Quartz brands and samples
Taking time to compare quartz samples in your own home makes it much easier to choose a surface that complements your kitchen as a whole. Place samples alongside your cabinet doors, flooring, wall colours and worktop lighting to see how the colour, veining, pattern and finish work together. It's worth viewing them both in natural daylight and during the evening, as rooflights, pendant lighting and warm LED lighting can noticeably change the appearance of white, grey and heavily veined quartz.
Comparing both 20mm and 30mm thicknesses is equally important, particularly if your design includes a kitchen island, waterfall end or an exposed breakfast bar edge where the profile will be clearly visible. Once you've made your decision, the chosen material should be confirmed before templating so your quotation, slab layout, fabrication and installation are all based on the same quartz product, helping to keep the project accurate from start to finish.


Explore a well-established collection of quartz surfaces, from subtle neutral shades to striking marble-inspired designs, suitable for kitchen islands, feature worktops and complete renovation projects.
Discover an extensive range of contemporary colours and realistic veined finishes, ideal for worktops, islands, upstands and splashbacks that bring both style and long-lasting performance.
Choose from practical plain, speckled and softly veined designs that suit busy family kitchens, compact layouts and home extensions where durability and timeless style matter.
Browse crisp white, soft grey and bold contemporary finishes that pair beautifully with handleless cabinetry, open-plan living spaces and modern architectural interiors.
Compare elegant decorative surfaces and Calacatta-inspired designs, perfect for homeowners looking to make bold, natural-looking veining a standout feature of their kitchen.
View a variety of additional quartz colours and finishes for continuous worktop runs, kitchen islands and coordinated wall cladding before finalising your choice.
Quartz worktops in Raynes Park
From selecting the right quartz surface to the final installation, we manage every stage of the process with care and attention to detail. After discussing your plans, we provide a tailored quotation, arrange a home visit where needed, accurately template your completed cabinetry, fabricate the quartz off site and install the finished worktops in your Raynes Park kitchen.
Every quotation is based on the details of your individual kitchen rather than a simple square metre calculation. We consider sink and hob cut-outs, tap holes, drainer grooves, edge profiles, upstands, splashbacks, breakfast bar overhangs, island dimensions and waterfall ends, ensuring every aspect of the project is accurately planned from the outset.
Homes across Raynes Park all present different requirements. A terraced property near Durham Road may have older walls and tighter returns, while a 1930s semi around West Barnes Lane could feature a spacious rear extension with a large kitchen island. Flats close to the station, Kingston Road or Grand Drive often require careful planning for access, carrying routes and installation, allowing the work to be completed as efficiently and safely as possible.
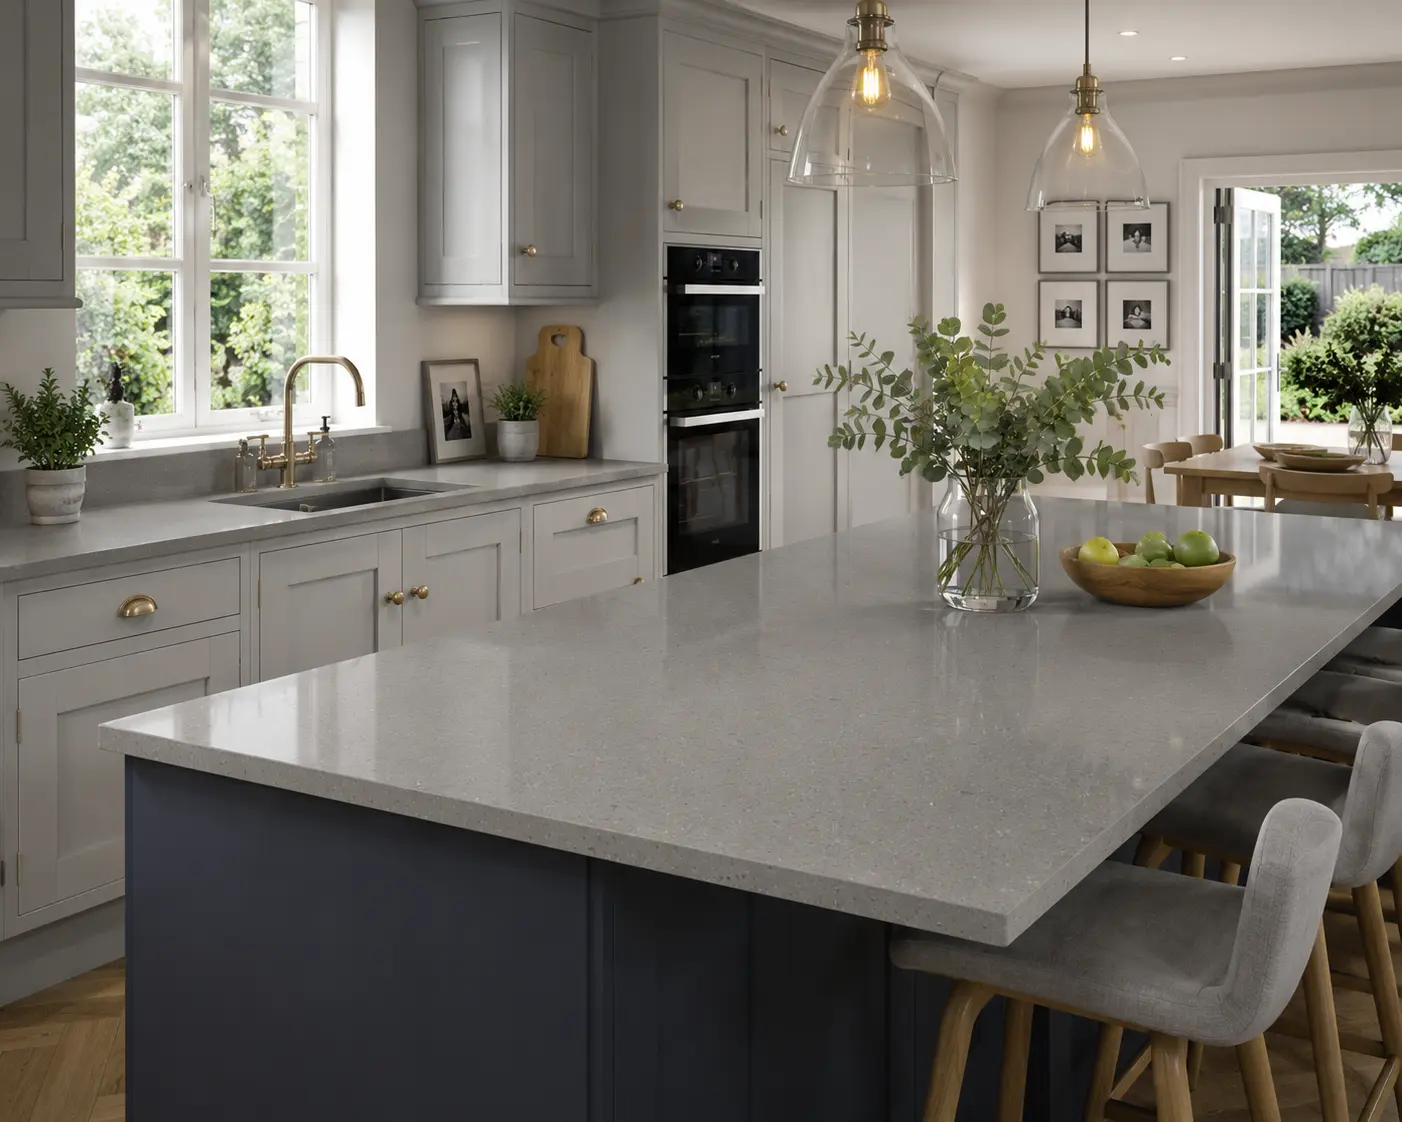
Why choose London Kitchen Worktops
Every project is carefully planned before fabrication begins, with the material, measurements, technical details and site readiness all confirmed in advance. This structured approach helps ensure your quartz worktops are manufactured accurately, avoiding unnecessary delays or costly adjustments that can result from relying on early kitchen plans.
We help you compare quartz colours, surface finishes, thicknesses, edge profiles, islands, upstands and splashbacks, making it easier to choose a worktop that suits both your kitchen design and your budget.
Once your kitchen cabinets have been fully installed, we carry out a detailed site measure and create a precise template to ensure every worktop is manufactured for an accurate fit.
Every detail is confirmed before production, including sink and hob cut-outs, tap holes, drainer grooves, polished edges, joins and matching wall pieces, so fabrication is completed exactly to specification.
We assess practical access requirements before installation, considering parking, stairs, lifts, tight corners, finished flooring and safe carrying routes for large quartz sections.
Compare samples from leading quartz collections and choose the surface that best matches your kitchen style, everyday needs and overall renovation budget.
Use our recent project videos, video testimonials and health and safety information when comparing your options.
Local trust and planning
Raynes Park is home to a wide variety of properties, with the main shopping area centred around Coombe Lane, Kingston Road and the station. From compact maisonettes to spacious period homes that have been extended over time, every kitchen presents its own challenges. We tailor each quartz worktop to the property itself, ensuring the finished installation works perfectly with the space rather than simply following the original plans.
Edwardian and Victorian homes often feature characterful walls, chimney-breast returns and remodelled rear rooms. Careful templating helps achieve a precise fit where corners, alcoves and wall lines are no longer perfectly square.
Properties around West Barnes Lane, Grand Drive and the wider Cannon Hill area frequently benefit from generous worktop runs, spacious kitchen-diners and large islands created during rear extension projects.
For apartments and maisonettes close to Raynes Park station and Kingston Road, we also consider practical installation requirements, including stairs, lifts, shared entrances, parking restrictions and safe routes for carrying large quartz slabs.
Larger family homes around Cottenham Park and the West Wimbledon border often provide the space for substantial islands, breakfast bars and coordinated quartz features that create a seamless, high-end kitchen design.
Where kitchens are located within or close to conservation areas, including streets such as Durham Road, quartz worktops can be selected to complement the property's original character while providing the durability expected from a modern renovation.
Projects close to Coombe Lane, Waitrose Raynes Park, Raynes Park Library and the railway often require careful planning for deliveries, parking and access. Homes near the Lantern Arts Centre, St Matthew’s Church, Worple Road and the Cottenham Park area can present a different combination of period layouts, residential parking arrangements and extension access that we take into account before installation.

Why choose quartz
Quartz is a popular choice for modern kitchen renovations because it combines a refined appearance with the durability needed for everyday family life. Its non-porous surface is easy to keep clean, requires no routine sealing and is available in a wide range of finishes, from understated whites and soft greys to striking Calacatta-inspired patterns and bold dark veining.
It is particularly well suited to the open-plan kitchen, dining and living spaces often created through home extensions in Raynes Park. Using the same quartz across worktop runs, islands and breakfast bars creates a seamless look, while matching upstands and splashbacks help tie the entire design together with clean, uninterrupted lines.
Quartz colours
White quartz helps rear extensions and compact kitchens feel brighter. It pairs well with shaker cabinetry, dark islands, timber floors and the daylight from rooflights or garden doors.
Soft grey quartz creates a calm transition between warm neutral cabinets, stainless appliances and contemporary extension finishes.
Calacatta-style surfaces use stronger veining to create a focal point on an island or long worktop run while retaining the practical qualities of quartz.
Finer grey veining can suit Edwardian and Victorian-inspired kitchens where the aim is elegant rather than highly dramatic.
Darker quartz adds depth to contemporary cabinetry and can make a strong statement in larger, well-lit kitchen-diners.
View samples in the room at different times of day. Artificial lighting, rooflights and cabinet colours can change how the same quartz appears.
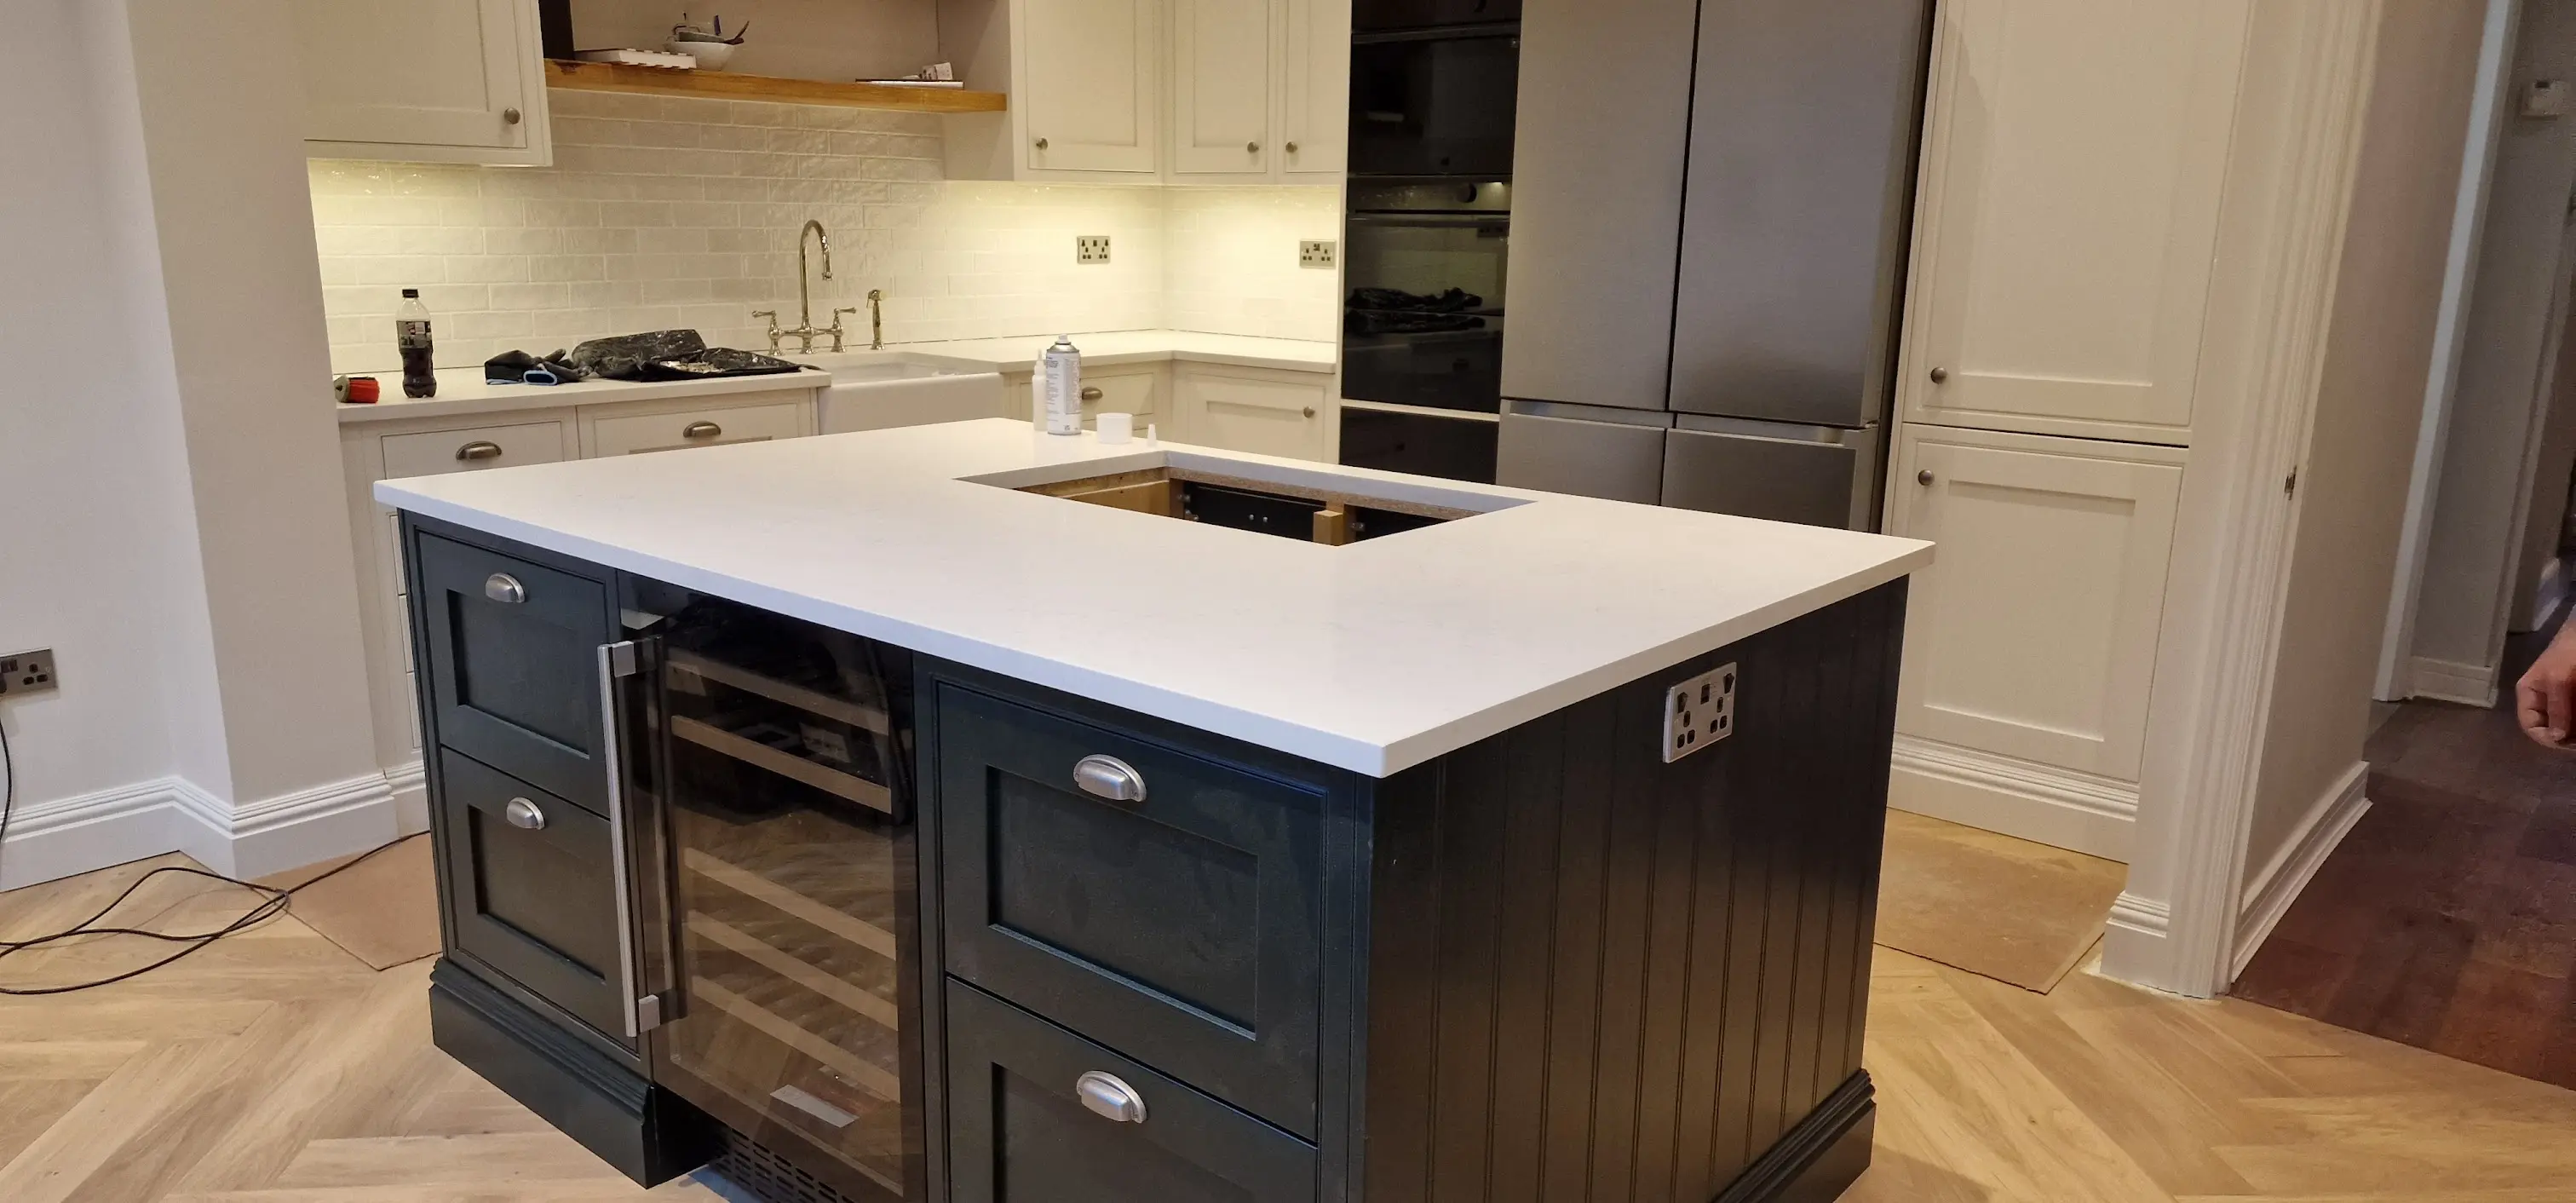


Islands and wall finishes
These features should be designed together before templating. Island length, seating overhang, support, vein direction, slab size and access all influence the final result. Matching wall pieces must also account for sockets, window reveals and the finished position of hobs and extractor details.
An island can provide preparation space, seating and a visual centre for a Raynes Park kitchen-diner. We plan overhangs, joins, support and appliance cut-outs around the final cabinet layout.
A full-height quartz splashback creates a clean surface behind the hob or sink and can continue the worktop's veining vertically.
Upstands protect the wall junction and hide small variations along older walls without overwhelming the design.
A waterfall end carries quartz down the side of an island. Mitred edges, vein alignment and safe handling need to be agreed before fabrication.
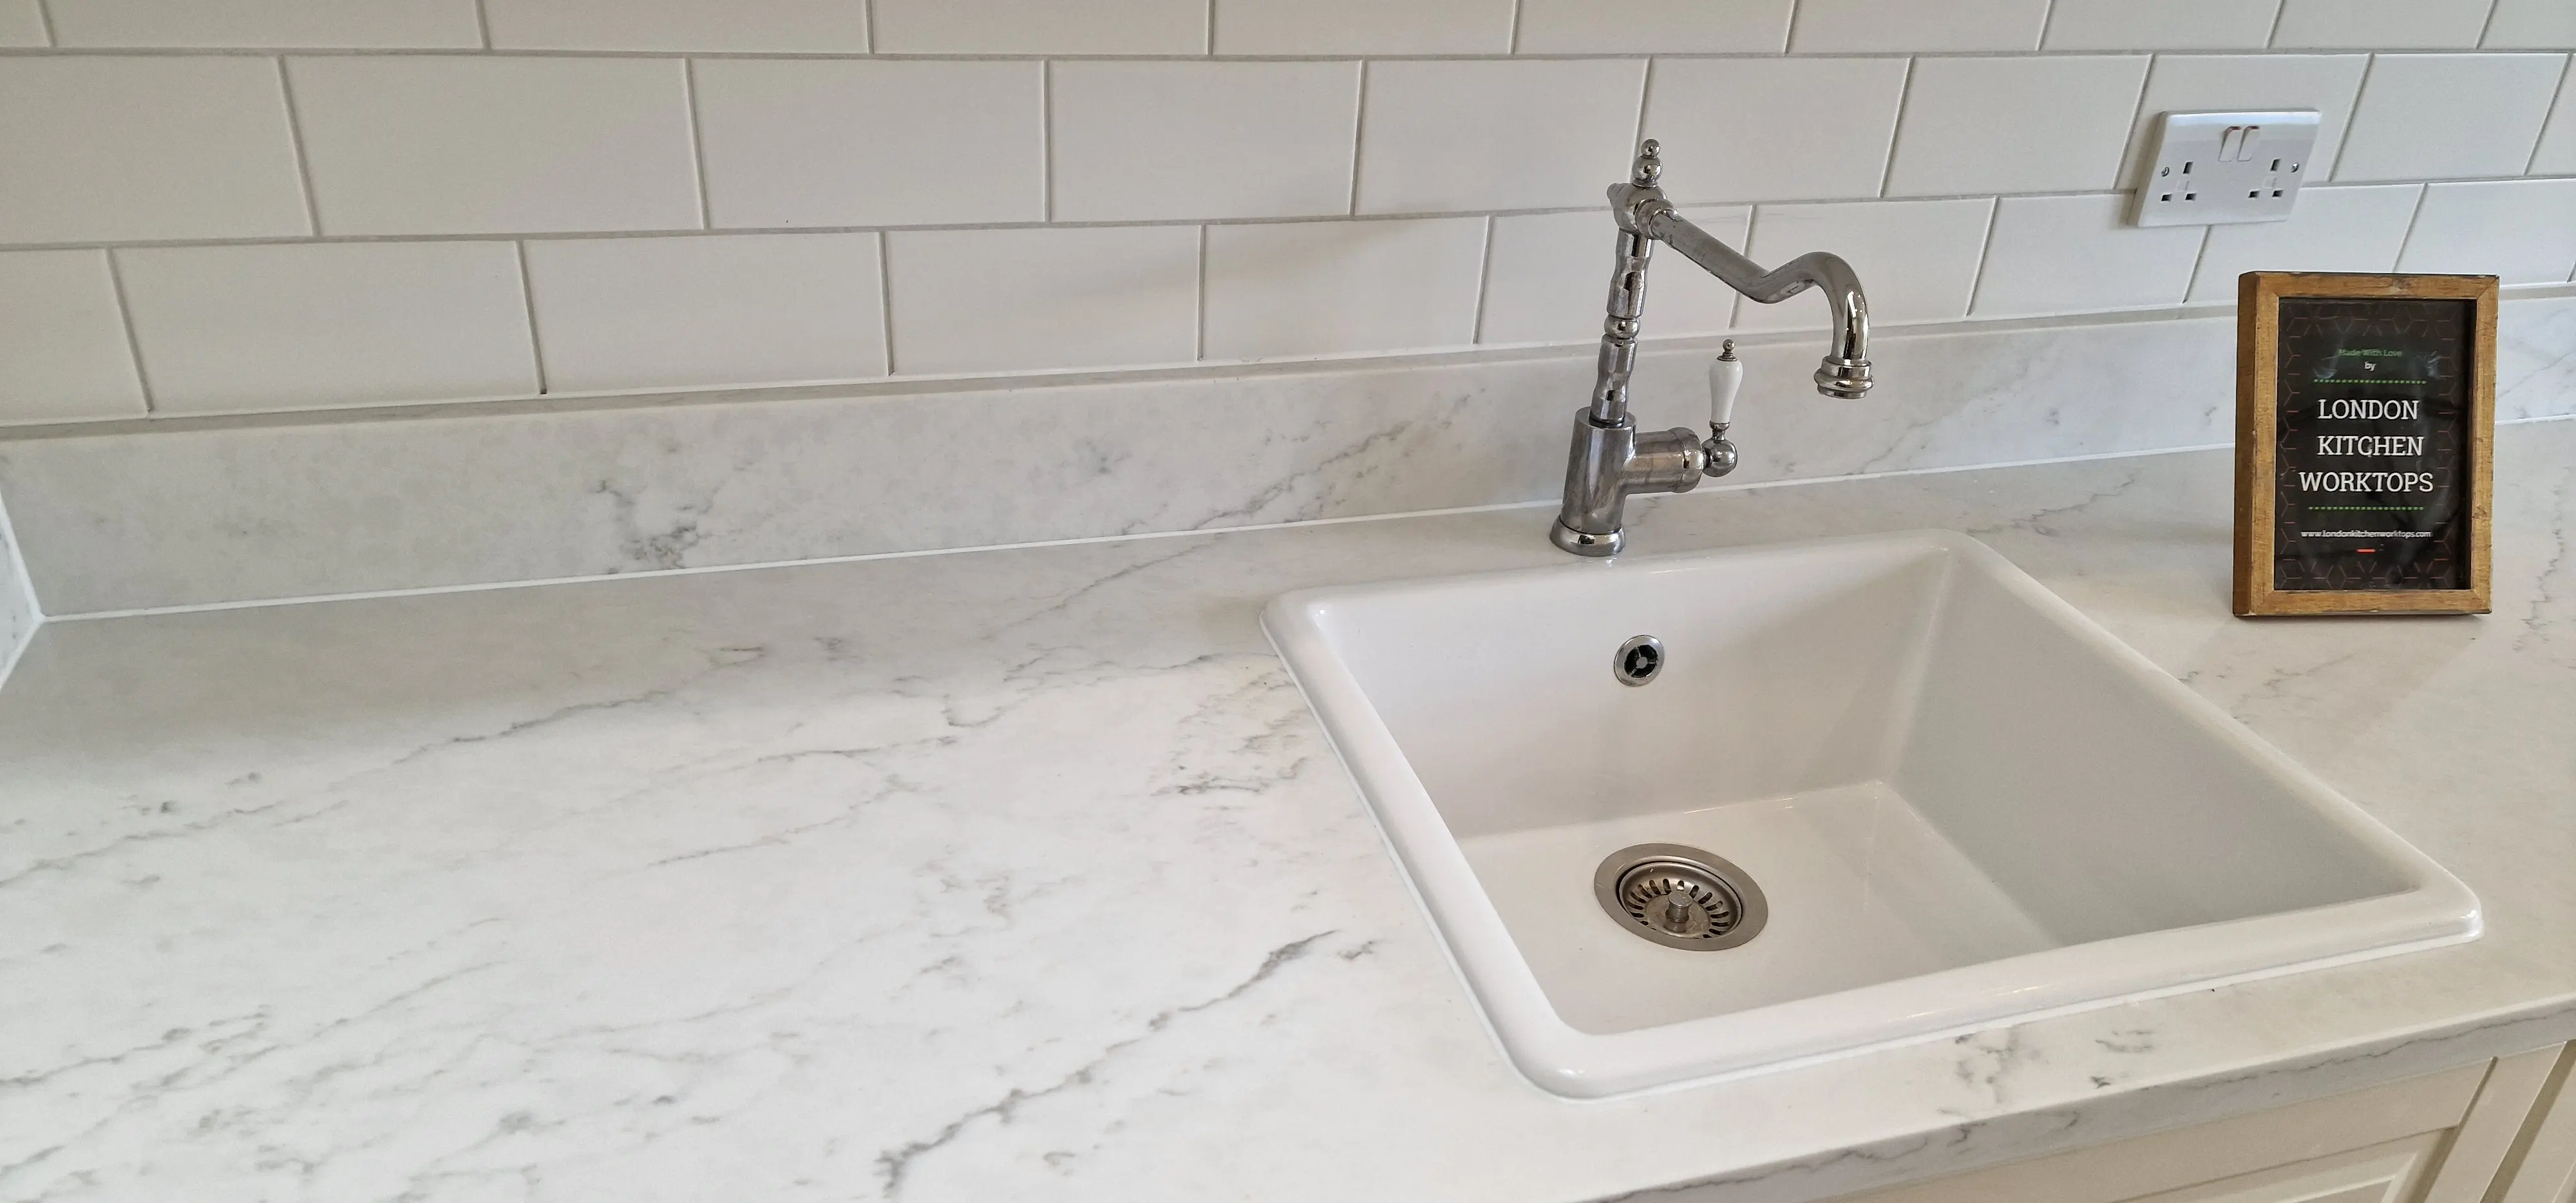
Fabrication details
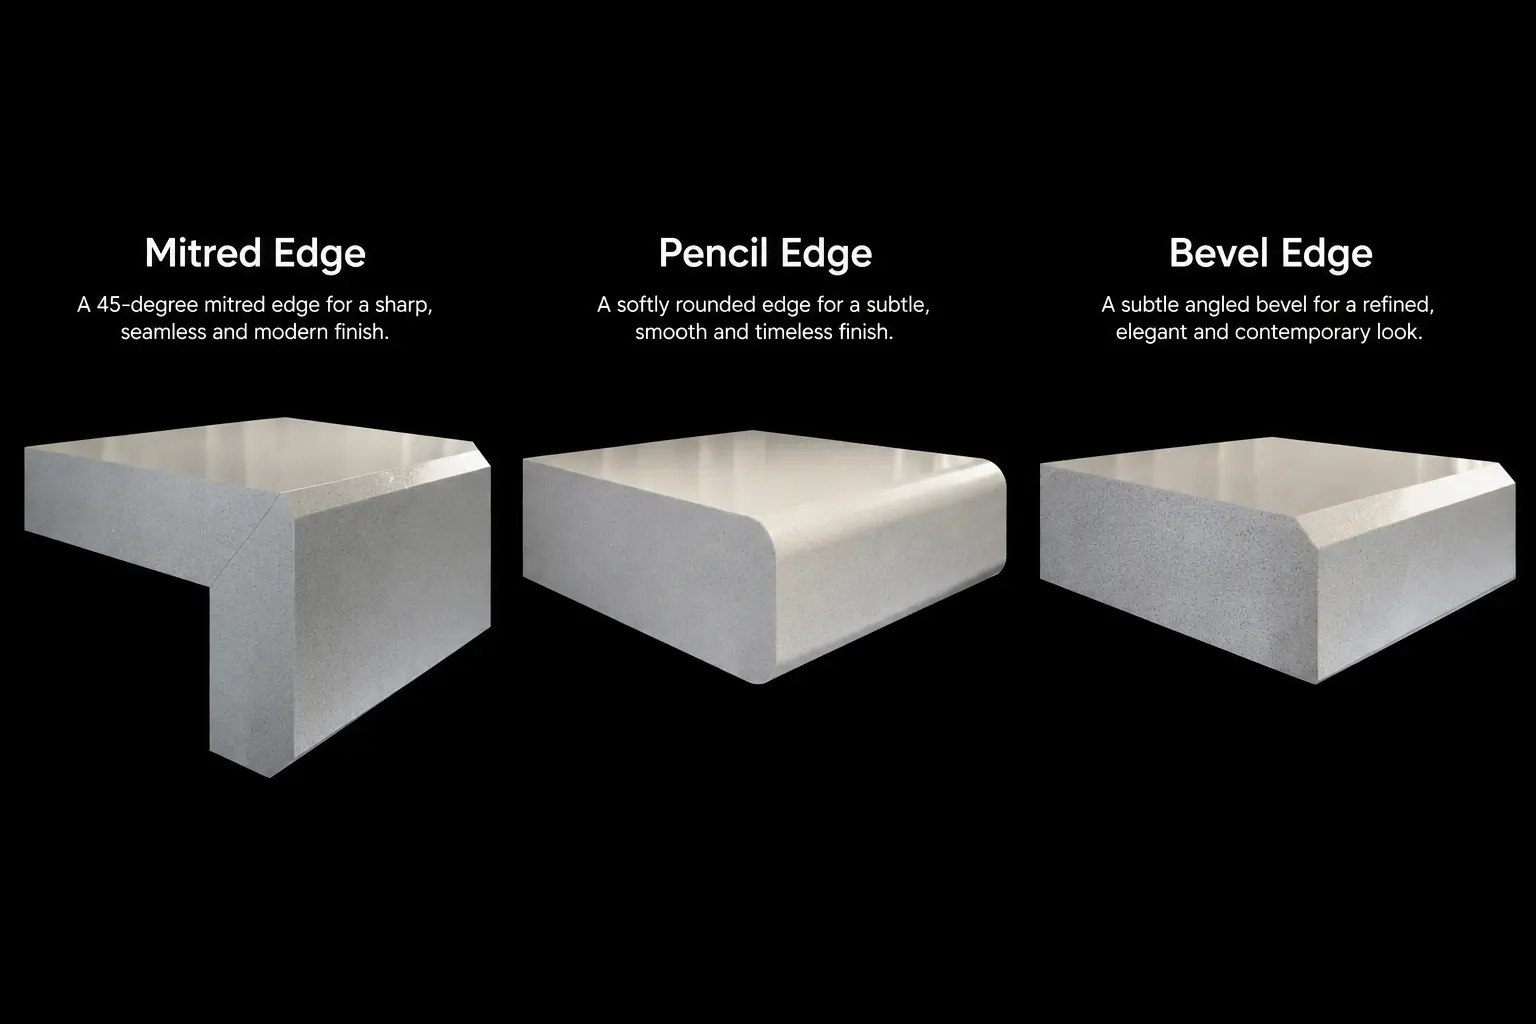
Most projects use 20mm or 30mm quartz. A slim 20mm profile suits clean contemporary cabinetry, while 30mm gives a more substantial edge. Mitred build-ups can create a deeper visual profile without using a solid slab of the same thickness.
We confirm every fabrication detail from the template and appliance specifications. This includes undermount or inset sink cut-outs, polished internal edges, hob openings, tap holes, drainer grooves, overhangs and visible returns.
The approved template is used to plan each quartz piece, seam position and finished edge. Where veining is prominent, slab layout and direction are considered before cutting so neighbouring pieces relate sensibly. Mitred waterfall joints, exposed island ends and polished sink openings require particular care because these details remain highly visible after installation.
Before the quartz leaves the workshop, the pieces are checked against the agreed dimensions and fabrication schedule. Off-site cutting and polishing also reduces the amount of adjustment needed inside the finished Raynes Park kitchen.


From measure to fitting
Our first visit allows us to assess your kitchen layout, installation access and cabinet readiness while gathering the information needed to prepare an accurate quotation or complete the final template. Before templating, all cabinets, end panels, support rails and island units should be securely fitted, level and in their final positions.
It's helpful to have the specifications for your sink, tap and hob available, along with any manufacturer information where possible. We also confirm appliance openings, worktop overhangs, upstand heights, splashback areas, socket positions and window reveals. Any temporary worktops or loose units should be removed beforehand so precise measurements can be taken.
Many older homes in Raynes Park have walls, corners and chimney returns that are no longer perfectly square, so we template the room as it exists rather than relying on architectural drawings. In rear extensions, we also confirm island positioning, breakfast bar overhangs and the relationship between the quartz surfaces, glazing, cabinetry and finished walls.
Once everything has been approved, your quartz is fabricated off site using the agreed cut-outs, drainer grooves, edge profiles and joint locations. On installation day, each section is carefully carried into place, fully supported, aligned and finished around the sink, hob and all visible edges to achieve a precise, high-quality result.
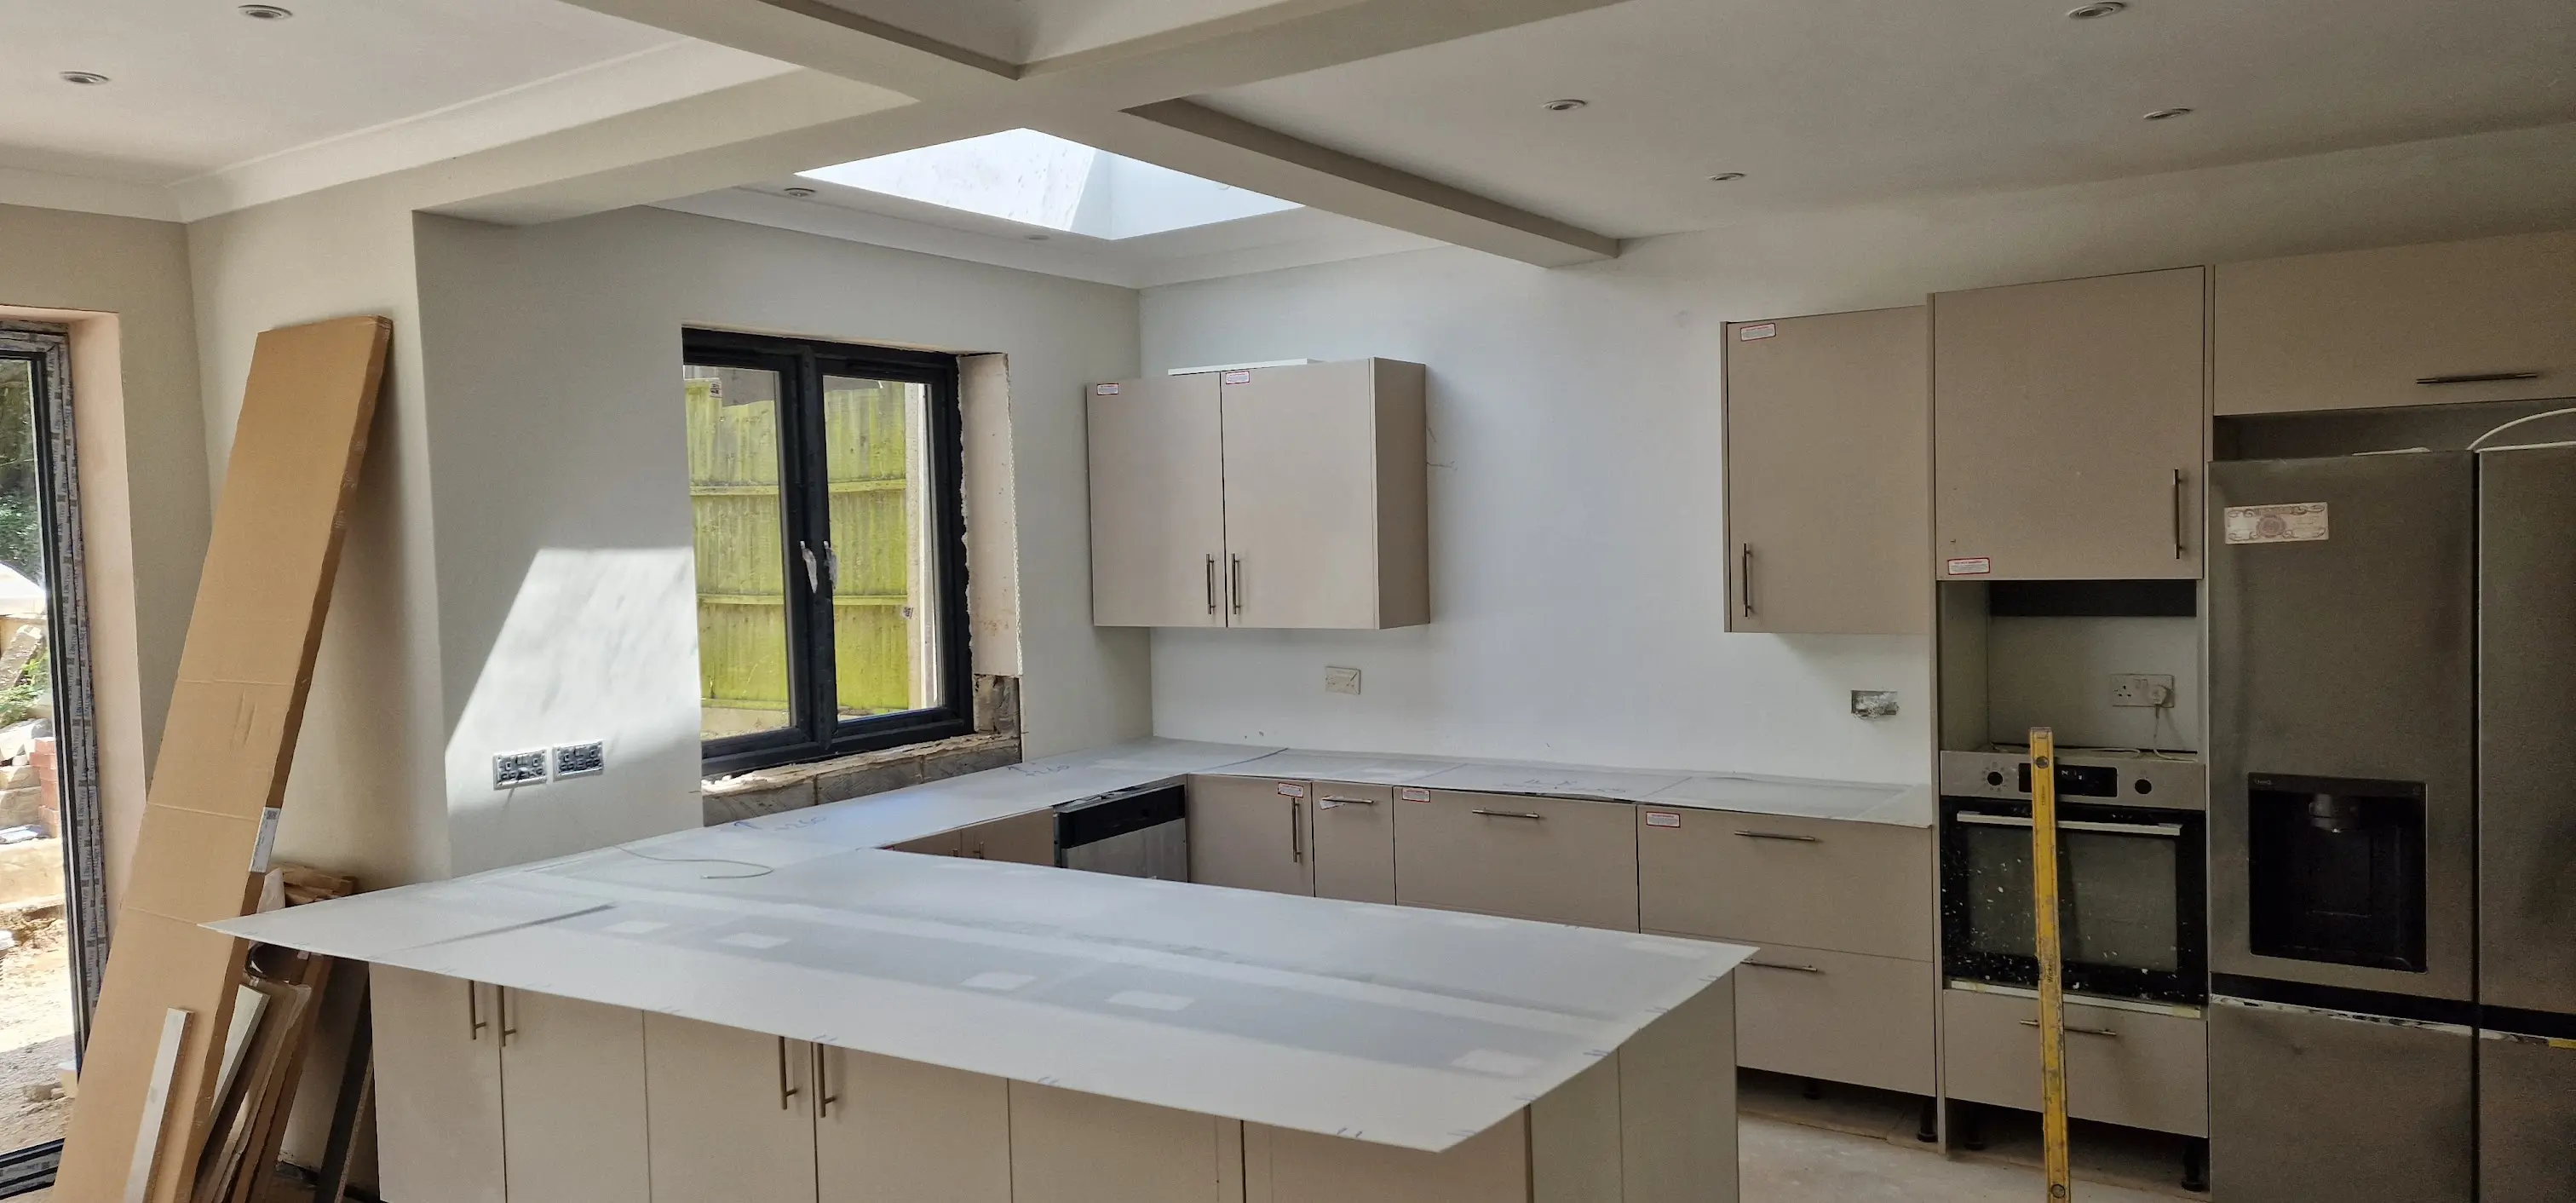
We assess the overall layout, rough dimensions, parking and carrying access, cabinet levels, wall returns, island size, support requirements and whether the kitchen is ready for final templating.
A detailed template captures the exact worktop dimensions, wall lines, joins, cut-outs, overhangs, upstands, splashbacks and your chosen edge profile to ensure an accurate fit.
Your quartz is cut, polished, drilled and finished off site using the approved template together with the confirmed sink, tap, hob and appliance specifications.
Each quartz section is carefully positioned, supported, aligned and joined before the final finish is completed. Plumbing, gas and electrical connections are then carried out by the appropriate qualified trades.
Typical project sequence
Share your plans, photos, approximate dimensions and preferred quartz style so we can prepare a tailored quotation.
Compare colours, veining, surface finishes and both 20mm and 30mm thicknesses before making your final selection.
We assess the layout, installation access, cabinet support and confirm the kitchen is ready for templating.
Once the cabinetry is complete, every dimension and fabrication detail is measured accurately for production.
Your quartz worktops are precision cut, polished and finished off site using the approved template.
The completed worktops are delivered, carefully installed, aligned and checked to ensure a professional finish.

Safe, organised workmanship
Quartz fabrication is planned away from the finished kitchen wherever possible. The confirmed template is used to prepare edges, cut-outs and grooves in a controlled workshop environment before the pieces arrive in Raynes Park.
This reduces avoidable dust and disruption at the property and produces a more predictable fit. Essential adjustments are handled with appropriate controls; unsafe dry cutting of engineered stone is not treated as a normal site method.
Raynes Park project scenario
A realistic local enquiry might involve an Edwardian terrace in the Apostles where the rear rooms have been opened into a kitchen, dining and family space. The proposed design includes pale shaker cabinets, a large central island, an undermount sink, drainer grooves and a full-height quartz splashback behind the hob.
The worktop decision is not only about choosing white or Calacatta quartz. The template must record the older side walls, new extension lines, island overhang, sink and hob specifications, window reveal and route through the house. If a waterfall end is requested, slab handling and vein direction also need to be planned before cutting.
This is an illustrative Raynes Park renovation scenario based on local housing and extension patterns, not a claim about a named customer, address or completed project.
Local project gallery
Compare colour, scale and fabrication details before choosing your surface. The gallery shows how quartz can work across family kitchen-diners, period-home schemes, islands, wall finishes, sink areas and precision appliance openings.
Pricing guide
A useful quote is based on the whole design. Two kitchens with the same floor area can have very different costs because slab use, colour range, cut-outs, wall pieces, island size and access are different. Sending a plan and photos lets us identify these factors early.
| Quote factor | What affects the price |
|---|---|
| Quartz brand and design | Plain colours, fine patterns and premium veined ranges can have different slab prices. |
| Slab quantity and layout | Long runs, large islands, vein matching and waterfall ends can increase material use. |
| 20mm or 30mm thickness | Thickness changes material cost, handling, support and the visual edge detail. |
| Fabrication details | Sink cut-outs, hob cut-outs, tap holes, drainer grooves and specialist edges add workshop time. |
| Wall features | Upstands and full-height splashbacks require extra templating, fabrication and fitting. |
| Raynes Park access | Parking, stairs, lift dimensions, tight turns and upper-floor carrying routes may affect planning. |
Prepare your enquiry
Send your kitchen plan, a few clear photos, rough sizes, SW20 postcode and preferred quartz style. Include details of the sink, hob, island, upstands, splashbacks or waterfall ends so the quotation reflects the real project.
Start with plans or photos
We can help you narrow down colours, thickness, edge options and the information needed before templating.
Useful quartz links
Nearby areas
If your property is just outside Raynes Park or you're planning a kitchen renovation in a neighbouring area, you can explore our other local quartz worktop pages for information tailored to your location and project.
Raynes Park quartz questions
Yes. We provide a complete quartz worktop service across Raynes Park and SW20, from helping you choose samples through to supply, home measuring, professional templating, off-site fabrication and expert installation. We also produce precision sink cut-outs, hob cut-outs, tap holes, drainer grooves, upstands, splashbacks and waterfall ends to suit your finished kitchen.
Yes. Simply send us your kitchen plans, a few photographs, approximate measurements, your Raynes Park postcode and the quartz colour or style you have in mind. We can prepare an initial quotation and explain exactly what will be confirmed during the home measure and templating stage.
Yes. We carry out home measuring and professional quartz templating throughout Raynes Park and SW20. Before the final template, your cabinets should be securely fitted, level and in their finished positions, with sink, tap, hob and appliance details confirmed.
Absolutely. Quartz is an excellent choice for Edwardian and Victorian terraces, Apostles houses and other period properties because it can be accurately templated to accommodate walls and corners that are not perfectly square. Carrara-inspired, soft white and lightly veined designs pair beautifully with traditional cabinetry while offering the durability expected from a modern kitchen.
White, warm white, soft grey and Calacatta-style quartz remain popular choices for rear extensions as they help maximise natural light from rooflights and large garden doors. For a bolder finish, darker quartz or black-veined designs create an attractive contrast with pale painted or timber cabinetry.
Twenty-millimetre quartz offers a slimmer, contemporary look that works particularly well in compact kitchens and modern extensions. Thirty-millimetre quartz creates a more substantial appearance and is often preferred for larger family kitchens and statement islands. The right thickness depends on your design, support requirements, edge profile and overall budget.
Yes. Matching quartz splashbacks, upstands and waterfall ends can all be fabricated to complement your worktops. Planning these features before templating allows slab sizes, vein direction, joins, support requirements, socket positions and access for installation to be carefully considered.
Installation times vary depending on the size and complexity of the project, including the number of sections, cut-outs, joins and whether your kitchen includes an island, splashbacks or waterfall ends. Once templating is complete and fabrication has been approved, we'll confirm the installation schedule with you.
Quartz worktops do not usually require routine sealing. For everyday maintenance, simply use a soft cloth with a mild cleaner, avoid abrasive chemicals and protect the surface from excessive heat or heavy impacts, particularly around exposed edges and cut-outs.
Quartz performs extremely well in everyday family kitchens, but very hot pans and oven trays should always be placed on a trivet rather than directly onto the surface. This helps protect the resin within the material and reduces the risk of thermal damage or discolouration.
Yes, provided access is suitable. For flats and maisonettes near Raynes Park station, Kingston Road or Grand Drive, we assess parking, stairways, lift dimensions, corridor turns, slab sizes and safe carrying routes before fabrication to ensure installation can be completed safely.
Every worktop is professionally templated in your home before being fabricated off site using controlled workshop equipment wherever possible. Any essential adjustments on site are carefully planned, and dry cutting engineered stone is not used as a standard installation practice.
Yes. You're welcome to visit our showroom at Unit 9, Boston Business Park, Trumpers Way, London W7 2QA by appointment. Contact us before travelling so we can ensure the most suitable quartz samples are available for you to view.
Base units, end panels, island panels and all supporting structures should be fully installed, level and fixed in their final positions. Sink, tap and hob specifications should also be confirmed, and the areas being templated should be clear of temporary worktops or other obstructions.
We can compare current quartz samples with your existing surface, although an exact match cannot always be guaranteed as manufacturers regularly update their ranges and colour batches naturally vary. Bringing along a small offcut, clear photographs or a removable sample helps us make the closest possible comparison.
In many cases, small chips can be repaired depending on their location, size, colour and the overall condition of the surrounding quartz. We'll first carry out an assessment before advising whether a repair is likely to achieve a satisfactory result.
Before fabrication, we carefully assess parking, door openings, staircases, lifts, corridor turns and carrying routes. Where access prevents large sections from being brought into the property safely, we may recommend dividing the worktop at carefully planned seams without compromising the finished installation.
Ready to plan your worktops?
Share your kitchen plan, photos, rough dimensions and preferred quartz style. We will help you plan supply, templating, fabrication, cut-outs, wall pieces and installation for your SW20 property.
Showroom:
Unit 9, Boston Business Park, Trumpers Way, London W7 2QA
Appointment only
Phone:
0333 090 9876
Email:
info@londonkitchenworktops.com