The Parade and station area
Kitchens close to The Parade and Claygate Station can require careful planning for parking, access and installation times, particularly where streets are narrower and homes have recently completed renovations.
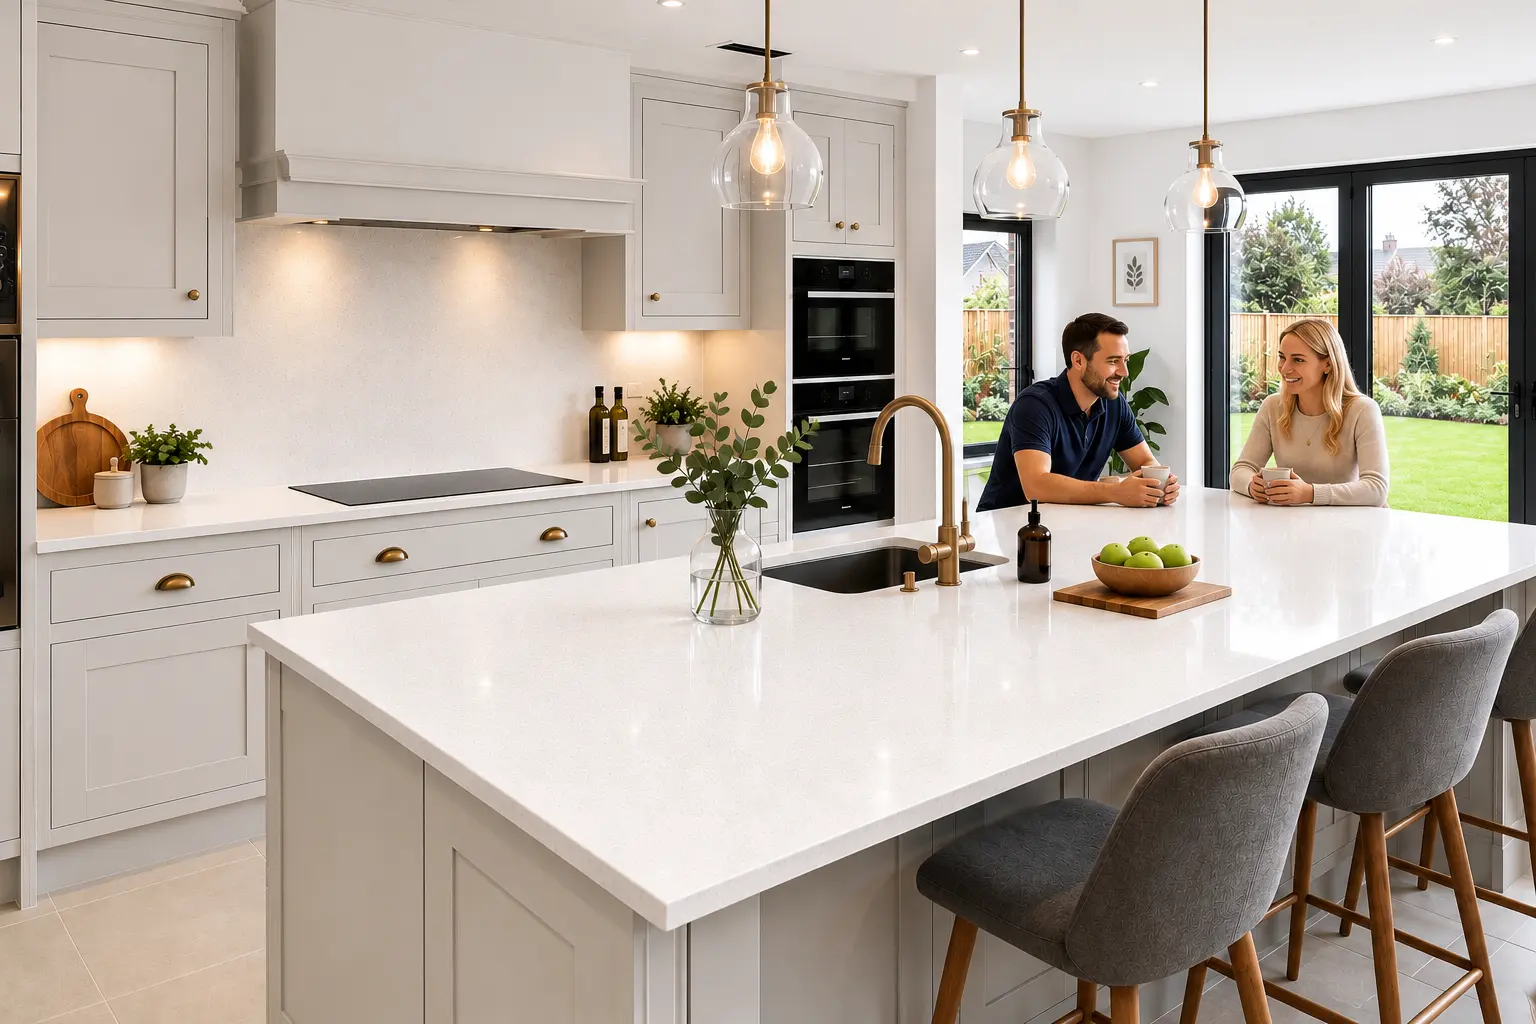
London Kitchen Worktops — quartz worktops in Claygate
Bespoke quartz worktops supplied, templated, fabricated and installed for Claygate homes, from family kitchen upgrades near The Parade and Claygate Station to extension-led layouts around The Green, Foley Estate, Church Road and Common Road.
Quartz brands and samples
Choosing the right quartz is an important part of any kitchen renovation, which is why we encourage Claygate homeowners to compare genuine quartz samples before templating takes place. We'll help you find the ideal colour, thickness and finish to complement your cabinet doors, flooring, natural light and the character of your property, ensuring your chosen quartz works beautifully within the overall kitchen design while keeping your quotation clear and focused on quartz.


Bespoke quartz in Claygate
At London Kitchen Worktops, we provide a complete quartz service for homeowners in Claygate, including supply, home measure, templating, fabrication and professional installation. Every worktop is made to measure, giving you a tailored quartz surface designed to suit your kitchen rather than a standard multi-material worktop package.
Many projects in the area involve family homes, thoughtfully renovated period cottages, Edwardian Foley Estate properties, 1930s detached houses, semi-detached homes and bungalows. Each property has its own considerations, so we carefully assess island dimensions, access, cabinet levels, support requirements, splashback heights, overhangs and seam positions to ensure the finished installation looks seamless and performs as expected.
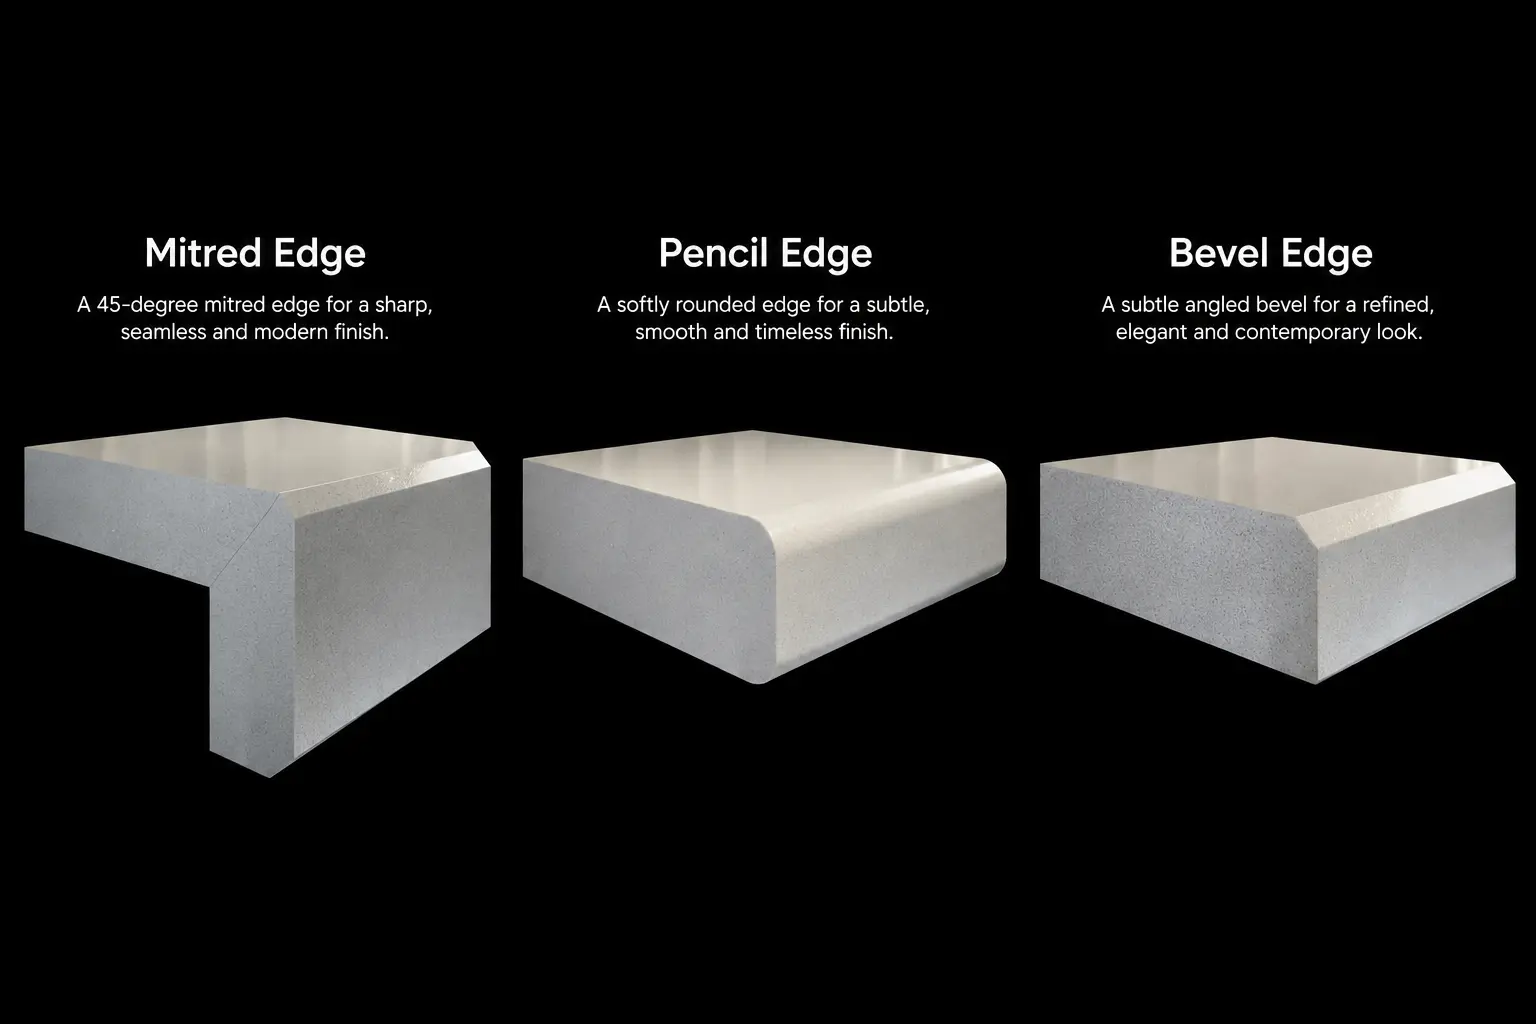
Before fabrication begins, we carefully confirm every important detail, including sink and hob cut-outs, tap holes, drainer grooves, upstands, splashbacks, waterfall ends, mitred, bevel and pencil edge profiles, along with your preferred 20mm or 30mm quartz thickness. This careful planning helps achieve a precise fit and a high-quality finish on installation day.

Local trust
Every kitchen is different, and the way a quartz worktop is planned should reflect the style of the property and the practicalities of installation. From period cottages to larger family homes, we take the time to assess access, layout and design details so your worktops are fabricated accurately and installed with minimal disruption.
Kitchens close to The Parade and Claygate Station can require careful planning for parking, access and installation times, particularly where streets are narrower and homes have recently completed renovations.
Older cottages and traditional homes around The Green often benefit from precise templating, as walls, corners and chimney breasts are not always perfectly square.
Edwardian homes around Foley Road, Beaconsfield Road, Gordon Road, Claremont Road and Albany Crescent are well suited to elegant quartz colours, subtle veining and refined edge profiles that complement their original character.
Kitchen renovations near Church Road and the Recreation Ground frequently include large islands, utility worktops, quartz upstands and matching splashbacks to create a coordinated finish throughout the space.
Detached and semi-detached homes around Common Road, Telegraph Lane and Stevens Lane often have more spacious kitchens, making early slab planning, lifting routes and installation access especially important.
For internal quartz installations, our priority is achieving an accurate fit and safe access. Where a wider renovation includes extensions or work affecting listed or protected features, any planning requirements should be considered separately.
Claygate property styles
The strongest Claygate quartz page should feel connected to the village itself. We plan quartz worktops around the type of home, the kitchen layout and the level of refurbishment, not only around a colour name or slab price.
Homes around Foley Road, Beaconsfield Road, Gordon Road, Claremont Road and Albany Crescent often suit calm quartz surfaces, neat pencil or bevel edges and balanced veining that respects the character of the house.
Older Claygate properties can have uneven wall lines, chimney-breast returns, alcoves and narrower access. The template stage checks these details before quartz fabrication starts.
Homes around Common Road, Stevens Lane and Telegraph Lane often allow larger islands, breakfast bars, longer perimeter runs and matching quartz upstands or splashbacks.
Claygate bungalows and smaller kitchen upgrades can benefit from bright white quartz, slim 20mm profiles, simple cut-outs and carefully planned joins to keep the room light and practical.

Why choose quartz
Quartz is a popular choice for Claygate kitchens thanks to its durability, timeless appearance and versatility. It suits busy family homes as well as contemporary renovations, offering a low-maintenance surface that is easy to keep clean and available in colours and finishes to complement both classic and modern cabinetry.
White quartz can help make kitchens with limited natural light feel brighter and more spacious, while grey quartz provides a softer, understated look that pairs well with a wide range of interiors. For homeowners looking to create a striking focal point, Calacatta-style quartz brings elegant veining to islands and splashbacks while retaining all the practical benefits of a high-quality quartz surface.
Quartz colours
White quartz is ideal for Claygate kitchens where the goal is a bright, calm surface that works with shaker doors, modern slab doors or darker cabinetry.
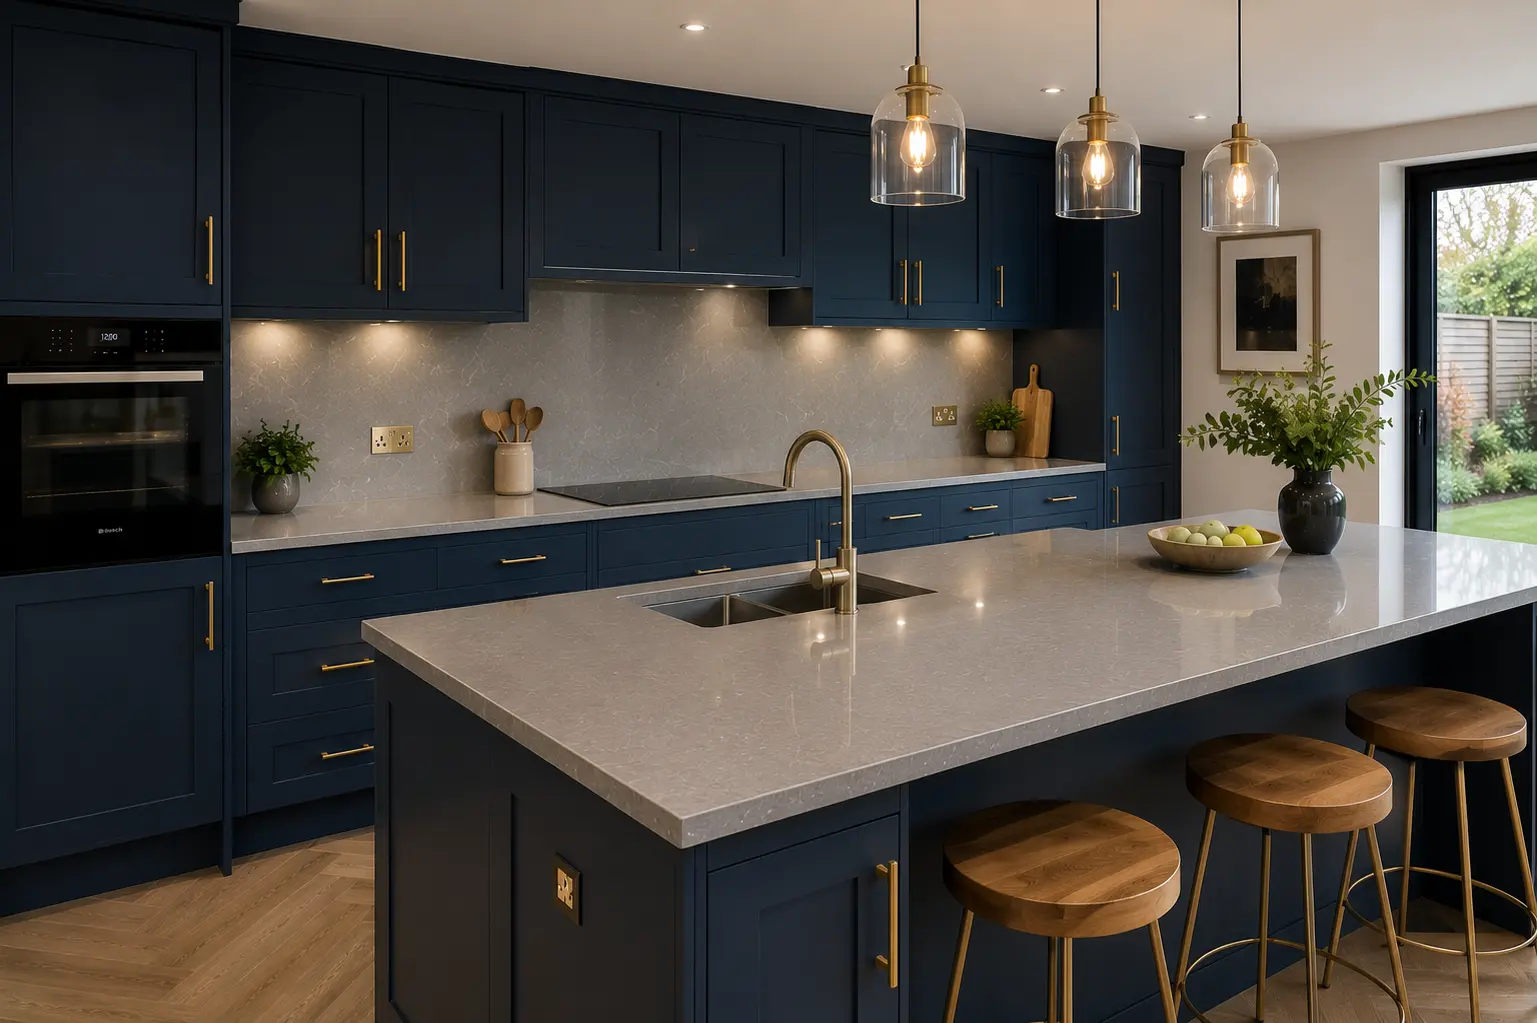
Grey quartz suits warm neutral kitchens, timber floors, taupe doors, brushed metal handles and relaxed family spaces.
Calacatta-style quartz gives a veined centrepiece for islands, splashbacks and long perimeter runs without shifting the page into other stone materials.

Quartz features
A strong Claygate quartz design is planned as a complete surface package. Islands, splashbacks, upstands and waterfall ends need early decisions so the slabs, joins, supports and handling routes make sense before cutting begins.
Island worktops can be simple and practical or more decorative with veining, seating overhangs and carefully positioned joins.
Matching quartz splashbacks reduce grout lines and create a clean finish behind hobs, sinks and feature walls.
Upstands protect wall edges, hide small wall variations and complete straight runs neatly.
Waterfall ends need mitred-edge planning, support checks and careful handling, especially on larger Claygate islands.

Finishing details
Most quartz worktop projects use 20mm or 30mm material. A pencil edge gives a practical softened finish, a bevel edge gives a neat angled detail and a mitred edge can create waterfall ends or a thicker visual apron.
Before fabrication, we confirm sink type, hob size, tap holes, appliance clearance, drainer groove direction, polished sink edges, overhangs, support panels, splashback height and visible returns.
Measure and process
Your home measure allows us to confirm that the kitchen is ready for templating. At this stage, cabinets should be fully fitted, level and in their final positions, with the sink, tap, hob and appliance specifications confirmed wherever possible.
During professional templating, we record the precise dimensions of your kitchen, including wall lines, appliance openings, overhangs, upstand heights, splashback requirements, seam locations and every fabrication detail needed to achieve an accurate, made-to-measure quartz installation.
Your quartz worktops are then fabricated off site to the agreed specification, including sink and hob cut-outs, tap holes, drainer grooves, edge profiles, upstands and matching splashbacks. Once everything is ready, installation is carefully scheduled around property access, slab handling, parking arrangements and final site readiness to ensure a smooth and efficient fitting.
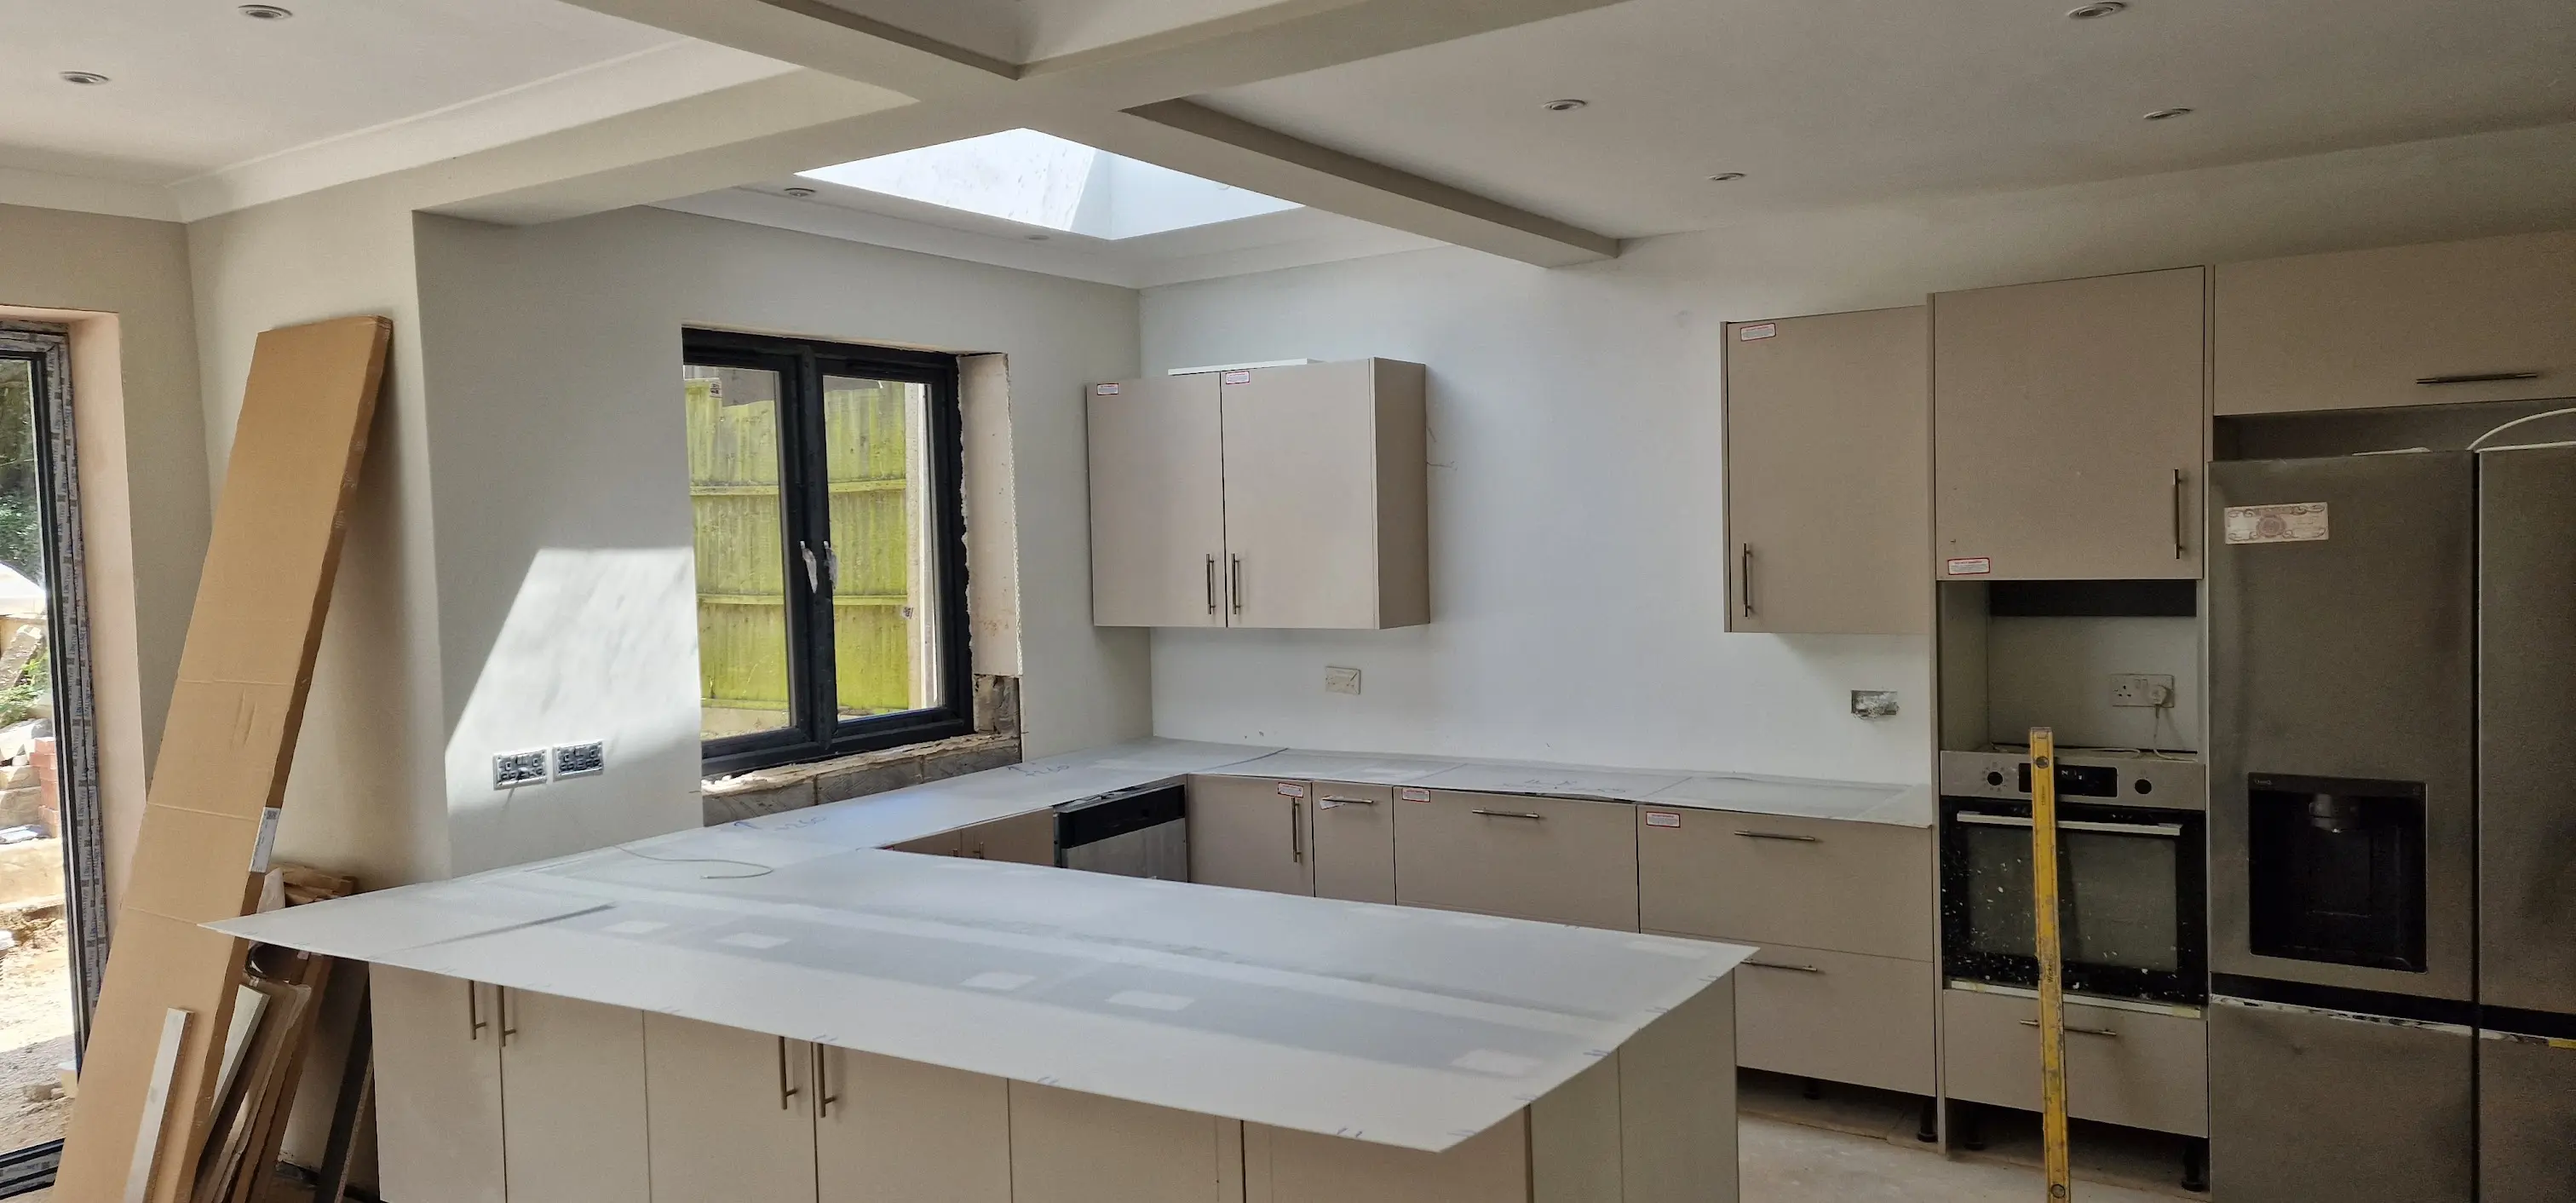
We review layout, cabinet levels, island size, wall returns, sink and hob positions, appliance details, access, parking and whether the kitchen is ready to template.
Templating confirms the exact quartz dimensions, wall shapes, overhangs, sink centre lines, hob positions, tap holes, joins, upstand heights and splashback requirements.
Quartz is prepared in controlled workshop conditions with the agreed cut-outs, drainer grooves, polished sink edges, visible edge profiles and any matching wall pieces.
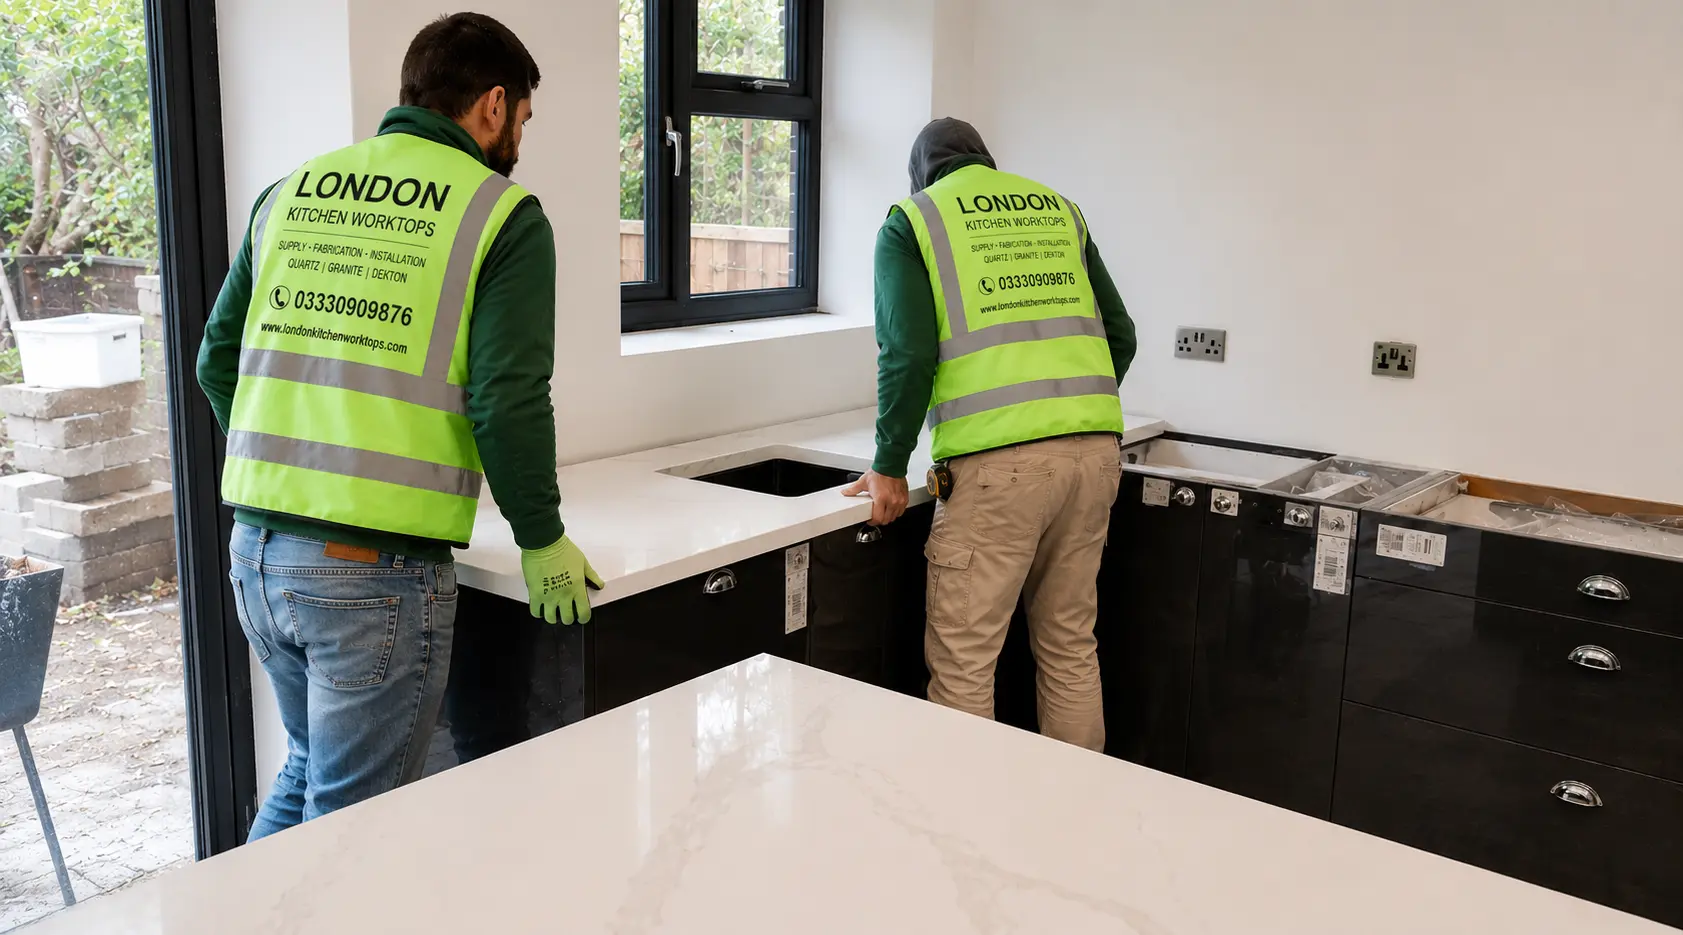
The fitting team positions each quartz piece, checks support, aligns seams, fits upstands or splashbacks where specified and completes final checks around sinks, hobs and exposed edges.
Safe fabrication
Quartz is an engineered stone, so cutting and finishing must be planned responsibly. We template at your Claygate property once the cabinetry is ready, then fabricate off site wherever possible before installation.
Workshop preparation allows the main cutting, polishing, sink cut-outs, hob cut-outs, drainer grooves and edge finishing to be completed in a controlled environment before the slabs arrive at your home.
Any essential on-site adjustment is kept limited and handled with controlled methods. Unsafe dry cutting of engineered stone is not treated as a normal site method.
Where suitable, we can discuss current low-silica quartz or mineral-surface options during quotation, alongside brand choice, colour, thickness and finish.
Planning and refurbishment note
New quartz worktops are often one of the final stages of a kitchen renovation, but many projects in Claygate also form part of a rear extension, side extension, open-plan remodel or full refurbishment. Where wider building work is involved, it's important that structural and planning requirements are completed before templating begins, ensuring the worktops can be measured accurately once the kitchen is fully installed.
For a straightforward kitchen replacement, we focus on the details that ensure a precise fit, including cabinet readiness, site access, sink and hob specifications, support panels, upstands and splashback heights.
Extensions and open-plan layouts often require careful slab planning for large islands, generous overhangs, seam positions, waterfall ends and full-height quartz splashbacks, with final measurements taken once the cabinetry has been completed.
If your renovation involves listed features, changes to the external appearance or work within a conservation setting, any planning and design requirements should be addressed before quartz templating takes place.
Homes around The Green, the Foley Estate, Church Road and the older parts of the village often suit carefully selected quartz colours and understated edge profiles that complement the property's original character while creating a fresh, modern kitchen.
Local authority and project inspiration
Claygate has a recognisable village centre around The Parade and Claygate Station, older character around The Green and Church Road, green surroundings close to Claygate Common and Telegraph Hill, and family-focused residential roads that often support extension-led kitchen upgrades.
Homes close to The Parade, Claygate Station, Holy Trinity Church, Claygate Village Hall and the Recreation Ground may need careful access, parking and installation timing.
For traditional homes, restrained white, warm grey or softly veined quartz can modernise the kitchen without overpowering period details.
Open-plan projects often use a quartz island as the central working surface, with matching upstands, splashbacks and perimeter worktops to keep the room cohesive.
Local project scenario
A realistic Claygate enquiry might involve a detached or semi-detached family home near Common Road, Stevens Lane or Telegraph Lane where a rear extension has created an open-plan kitchen with an island, perimeter worktops, an undermount sink, hob run, upstands and a feature splashback.
For older village homes near The Green or Church Road, the template stage often needs careful checking around wall lines, alcoves, window returns and appliance positions. For Foley Estate homes, many customers prefer calm white, warm grey or veined quartz that complements the character of the house.
This is an example project scenario based on Claygate housing and renovation patterns, not a claim about a named customer, address or completed project.
Local project gallery
Use these Claygate quartz images to compare finished surfaces, waterfall islands, templating, sink details, hob cut-outs, edge profiles and installation before requesting your quote.
Pricing guide
Quartz prices vary because every Claygate kitchen has different dimensions, slab requirements, access conditions and finishing details. A compact bungalow refurbishment will price differently from a rear-extension kitchen with a large island, waterfall ends, upstands and several cut-outs.
| Quote factor | What changes the cost |
|---|---|
| Quartz range and brand | Plain, speckled, marble-effect and premium veined quartz ranges can price differently. |
| 20mm or 30mm thickness | Thickness affects appearance, material use, edge detail and final visual weight. |
| Cut-outs and grooves | Sink cut-outs, hob cut-outs, tap holes and drainer grooves add fabrication time. |
| Upstands and splashbacks | Matching quartz wall pieces increase material, templating and fitting requirements. |
| Access and handling | Parking, tight turns, narrow routes and large slabs may need extra planning before installation. |
Claygate quartz checklist
Send your kitchen plan, photos, rough sizes, postcode, preferred quartz colour and details such as island size, sink type, hob position, upstands, splashbacks, drainer grooves or waterfall ends.
Ready to price your Claygate kitchen?
Email or WhatsApp your plan, photos and preferred quartz finish. We can advise on samples, templating and installation before you book a measure.
Useful quartz links
These links help you compare quartz options, view project proof and check practical information before booking your Claygate quote or home measure.
Nearby areas
If you're planning a kitchen renovation outside Claygate, you may find one of our nearby quartz worktop pages more relevant. Each guide includes information tailored to the local area, helping you explore our quartz supply, home measure, templating, fabrication and installation services for your location.
Questions from local customers
Quartz worktop costs in Claygate depend on the quartz brand, colour range, 20mm or 30mm thickness, slab quantity, island size, sink cut-outs, hob cut-outs, tap holes, drainer grooves, upstands, splashbacks, edge profiles and access. Send photos, a plan and rough sizes for a clear quartz quote.
Yes. We provide a complete quartz worktop service for homeowners in Claygate, including quartz supply, home measure, professional templating, precision off-site fabrication and expert installation. Once your kitchen units are fully fitted, level and ready, we take accurate measurements to ensure your new quartz worktops are manufactured and installed to a high standard.
Yes. You can request quartz samples and book a home measure so colours, thickness, edge profiles, sink details, hob details, upstands and splashbacks can be reviewed before fabrication.
Timescales depend on quartz availability, confirmed template details, fabrication requirements and access. After templating, we confirm the installation schedule for your Claygate quartz worktops.
Quartz worktops do not normally need routine sealing. They should still be cleaned correctly and protected from extreme heat, harsh chemicals and heavy impact around exposed edges.
Yes. Quartz is well suited to busy Claygate family kitchens because it is durable, low maintenance, available in controlled colours and practical for islands, sink runs, upstands and splashbacks.
You can compare quartz options from established brands including Caesarstone, Silestone, Classic Quartz Stone, Modern Quartz Stone, NileStone and NobleStone, subject to colour availability and project requirements.
Yes. Quartz can be used for kitchen islands, matching upstands, splashbacks and waterfall ends, provided slab size, support, access, seam positions and mitred edge details are planned before fabrication.
Replacing kitchen worktops alone is normally an internal finish rather than a planning application issue. If the worktops are part of a house extension, listed building work or conservation-area alterations, check the wider project requirements with the relevant authority.
For quartz worktops inside the kitchen, the key practical checks are cabinet readiness, access and fit. If your wider refurbishment affects external character, extensions or listed features, planning and design considerations should be handled before the worktop stage.
We can discuss current quartz and mineral-surface options when quoting. Fabrication is planned responsibly, with off-site preparation wherever possible and controlled methods rather than unsafe dry cutting on site.
20mm quartz gives a slimmer modern look, while 30mm quartz has a stronger traditional presence. Pencil edges are practical, bevel edges look neat and mitred edges work well for waterfall ends or thicker visual details.
Ready to start?
Send your kitchen plan, photos, rough measurements, preferred quartz colour and Claygate postcode. We can advise on samples, templating, fabrication, sink cut-outs, hob cut-outs, drainer grooves, upstands, splashbacks, installation and the next step.
Showroom:
Unit 9, Boston Business Park, Trumpers Way, London W7 2QA
Appointment only
Phone: 0333 090 9876
Email: info@londonkitchenworktops.com