1930s semis and family houses
Quartz provides a practical, low-maintenance surface that stands up to busy family life while bringing a brighter, long-lasting finish to kitchens used every day.

London Kitchen Worktops — quartz worktops in Chessington
Bespoke quartz worktops supplied, templated, fabricated and installed for Chessington and KT9 homes, from 1930s semis and terraced kitchens to bungalows, flats and open-plan family refurbishments.
Quartz brands and samples
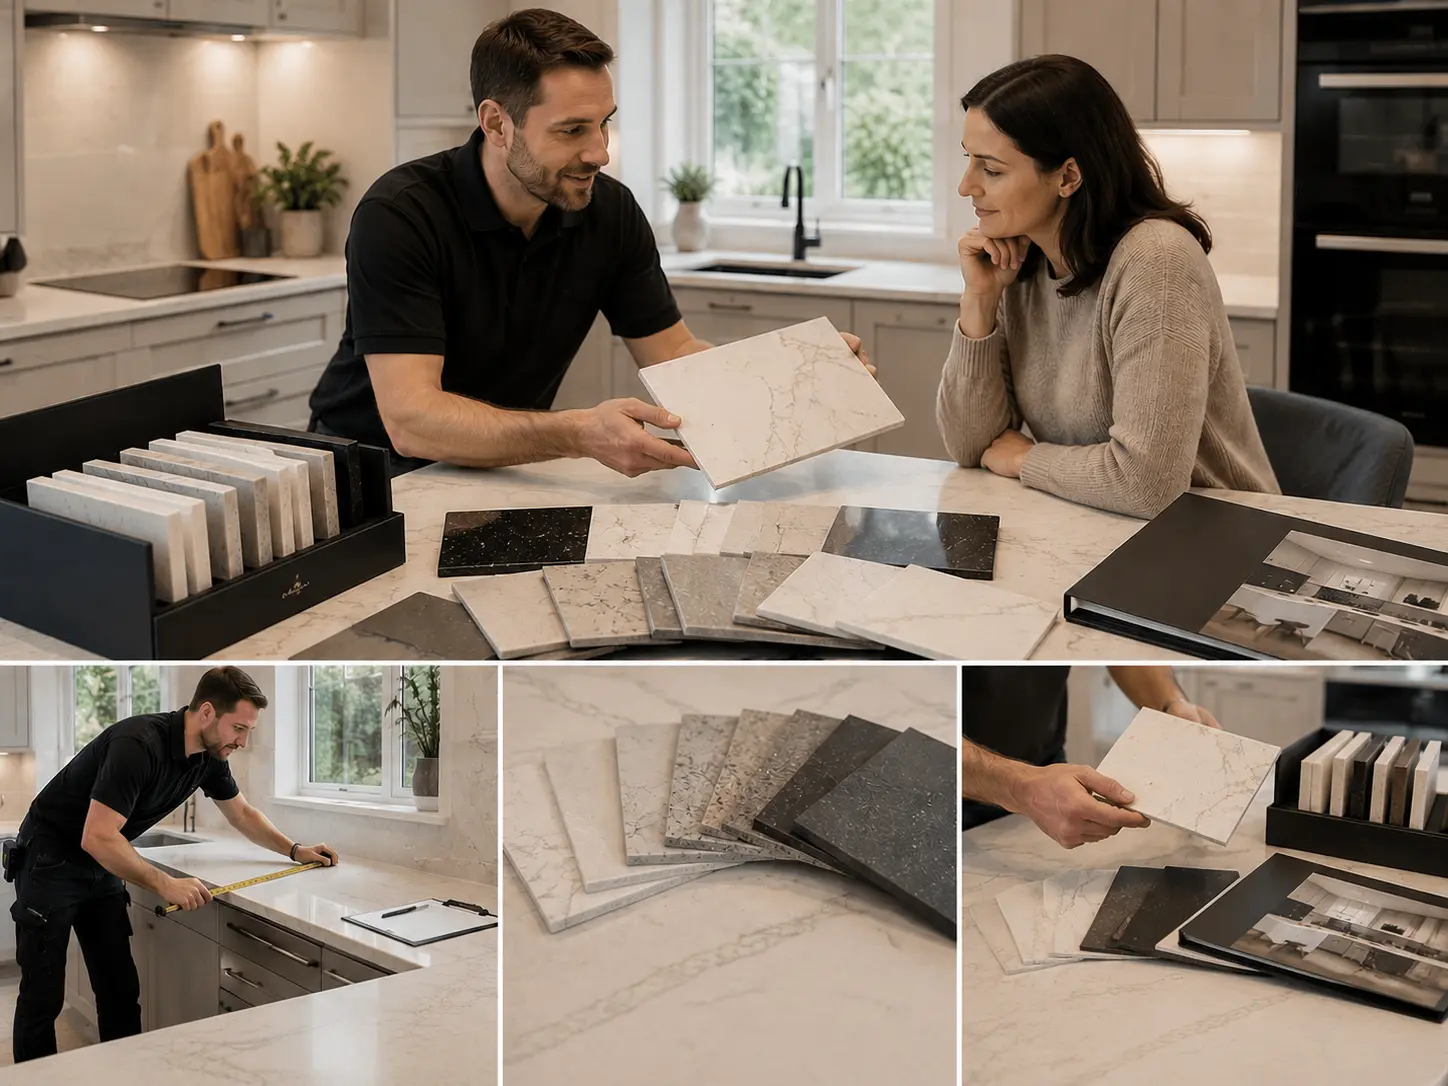
Choosing the right quartz is much easier when you can view full-size samples in your own kitchen before making a decision. Natural light from a rear extension, a compact terraced property or a north-facing flat can dramatically influence how white, grey and Calacatta-inspired designs appear throughout the day, making sample selection an important part of planning your new worktops.
We'll guide you through a carefully selected range of trusted quartz brands, helping you compare veining styles, polished finishes, and both 20mm and 30mm thicknesses. We'll also explain the practical details that shape the finished result, including splashbacks, upstands, waterfall island panels, and precision cut-outs for sinks and hobs, so every element is tailored to your kitchen and installed to the highest standard.


Bespoke quartz in Chessington
Many of the kitchens we work on in Chessington are designed for everyday family living rather than display. Whether you're renovating a semi-detached home, opening up the kitchen into a dining area, replacing worn laminate worktops or completing a new kitchen once the cabinets, appliances and flooring have been installed, every worktop is made to suit the finished space.
We provide a complete service, including quartz supply, home measure, templating, off-site fabrication and professional installation. Before fabrication begins, we carefully confirm every detail, including sink and hob cut-outs, tap holes, drainer grooves, overhangs, upstands, splashbacks, seam positions, edge profiles and any structural support required for kitchen islands.
By manufacturing each worktop specifically for your kitchen, we achieve a precise fit without relying on last-minute adjustments during installation. This is particularly important in KT9 homes, where older walls, restricted access, extension layouts and fully fitted cabinetry all require careful measuring and planning to ensure a high-quality finish.

Local trust
Every home in Chessington is different, so choosing the right quartz worktop starts with understanding both the property and the kitchen layout. Around Hook and Chessington North, we regularly see family kitchens in semi-detached houses, terraced homes and maisonettes. In Chessington South and Malden Rushett, many homeowners are creating brighter kitchen-diners with utility areas, islands and hard-wearing quartz surfaces designed for everyday family life.
Careful planning before installation helps everything run smoothly on the day. Homes near Hook Road, Leatherhead Road, Kingston Road, Church Lane, Gilders Road, North Parade, Hook Rise South, Chessington North Station and Chessington South Station can all present different access, parking, doorway and stair considerations when handling large quartz slabs. We assess these details in advance so the installation is well organised from start to finish.
From King George's, Sunray, Hook, Chessington North, Chessington South and Malden Rushett to homes close to Chessington World of Adventures, Bonesgate Local Nature Reserve, Castle Hill Local Nature Reserve and the surrounding Green Belt, the area offers a wide variety of property styles. We manufacture every worktop to suit its individual setting, whether that's a compact galley kitchen, a flat, a 1930s semi, a bungalow, a detached home or a spacious open-plan rear extension.
Quartz provides a practical, low-maintenance surface that stands up to busy family life while bringing a brighter, long-lasting finish to kitchens used every day.
White and light grey quartz, paired with slim upstands, can help smaller kitchens feel brighter and more open, particularly where natural light is limited.
Larger kitchen renovations often feature islands, breakfast bars, waterfall ends, full-height quartz splashbacks and carefully planned seam positions for a seamless finish.
Restricted access, parking arrangements, stairways and finished interiors all require careful planning to ensure a smooth installation with minimal disruption.
Open-plan layouts benefit from early planning for island dimensions, overhangs, support panels, sink and hob positions, and matching quartz wall features.
We specialise exclusively in quartz, so our advice is based on the practical details that matter most, from worktops, islands and splashbacks to upstands, edge profiles and fabrication, helping you choose the right quartz for your kitchen with confidence.
Why choose quartz
Quartz is a popular choice for kitchens in Chessington because it combines a clean, consistent appearance with the durability needed for everyday family life. It complements a wide range of kitchen styles, from classic shaker cabinetry to contemporary handleless designs, and pairs equally well with matt finishes, timber flooring, darker units and bright open-plan extension spaces.
Unlike many natural stone surfaces, engineered quartz offers consistent colours and carefully matched patterns, making it easier to achieve a cohesive look across islands, perimeter worktops, splashbacks and upstands. It is also easy to maintain with the right care and provides a practical, hygienic surface that works particularly well around undermount sinks, hobs and busy food preparation areas.

Quartz colours
Colour choice should be based on the room, cabinet finish and the amount of natural light. Chessington homes with garden-facing extensions often suit larger island pieces, while smaller kitchens may benefit from lighter quartz and simple edge details.
White quartz helps brighten compact layouts, darker cabinetry and rooms where the main window faces a side return or garden boundary.
Grey quartz gives a softer, calmer finish for shaker doors, taupe units, timber flooring and everyday family kitchens.
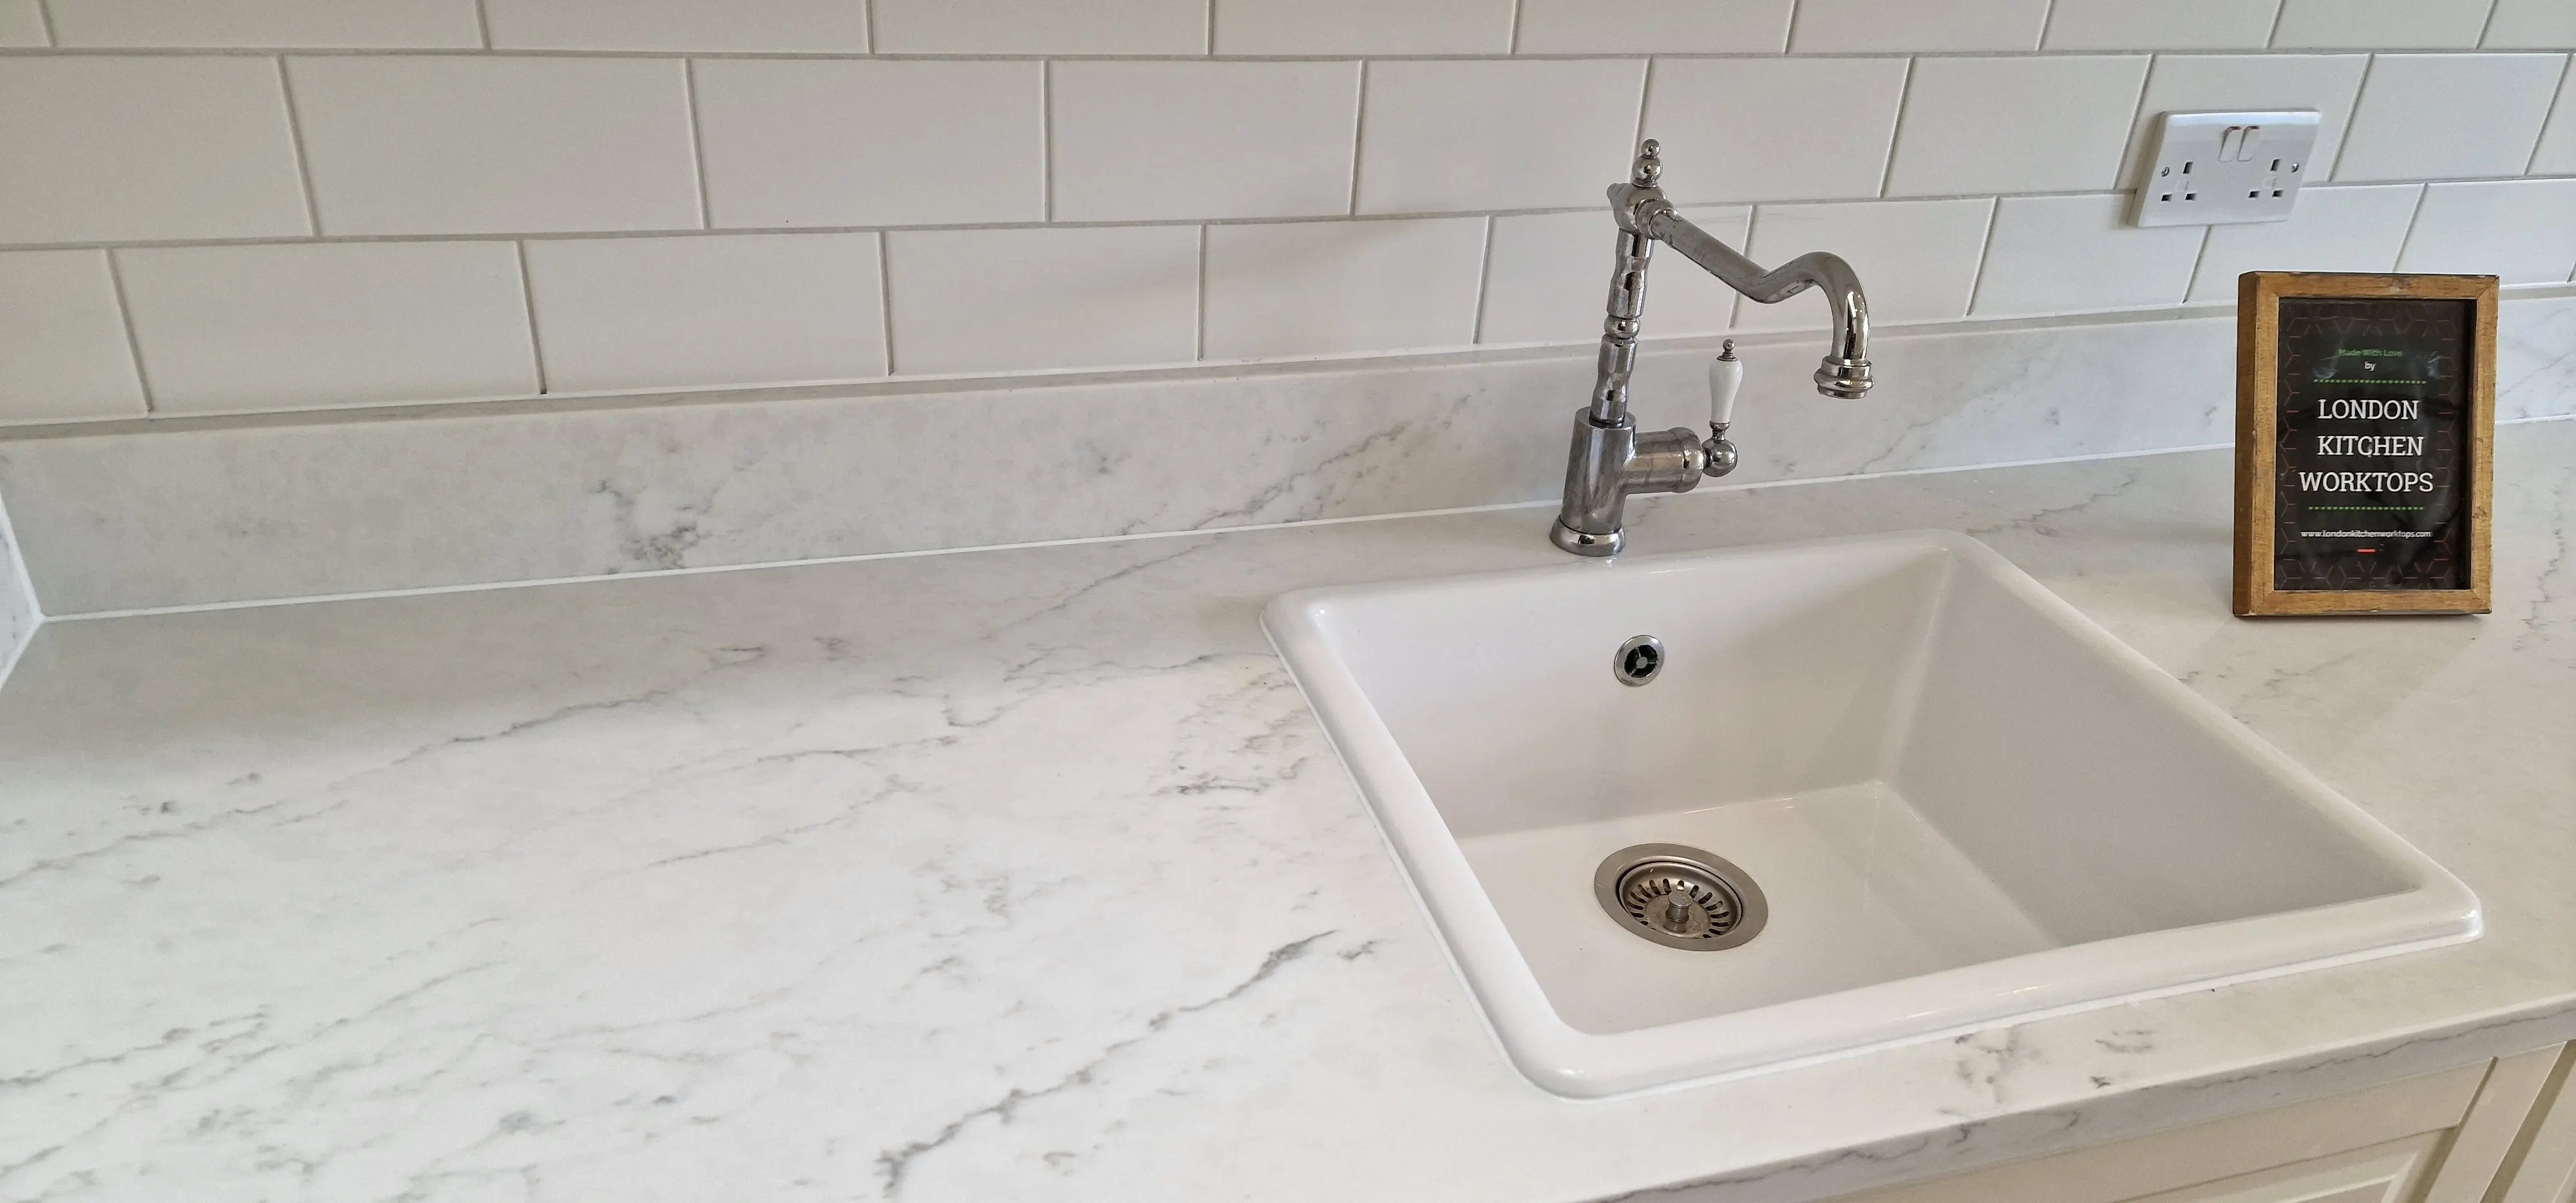
Calacatta-style quartz creates a premium veined look for islands, splashbacks and feature worktop runs while keeping the page quartz-focused.

Quartz features
Quartz details should be planned before templating because slab size, handling routes, support, joins and appliance clearances all affect the finished installation.
Island worktops can include seating overhangs, breakfast bar space, hob positions, undermount sink areas or waterfall side panels.
Matching quartz splashbacks reduce grout lines and create a cleaner look behind hobs, sinks and full-width feature walls.
Upstands help protect wall edges, cover minor wall variations and finish perimeter worktop runs neatly.
Waterfall ends need careful mitred-edge planning, support checks and access assessment before fabrication.


Finishing details
Most quartz worktop projects use either 20mm or 30mm material. A pencil edge gives a practical softly rounded finish, a bevel edge gives a subtle angled detail, and a mitred edge can create a thicker visual apron or waterfall effect.
Before fabrication we confirm sink model, hob dimensions, tap holes, drainer groove direction, polished internal sink edges, support panels, overhangs, upstand heights and splashback sizes.
Measure and process
Your home measure allows us to assess the kitchen layout, confirm access and make sure everything is ready for templating. Cabinets should be securely fitted, level and in their final positions, with end panels, support panels, sinks, taps, hobs and appliances confirmed wherever possible. This stage is particularly important in Chessington homes, where older walls, rear extension layouts or compact flats can influence the final fit of the quartz worktop.
During templating, we capture the exact dimensions of the finished worktops, including wall lines, returns, sink and hob cut-outs, tap holes, drainer groove direction, upstand heights, splashback sizes, island overhangs, breakfast bar seating and exposed edge details. We also carefully plan seam positions to achieve a balanced appearance and a practical finished installation.
Every worktop is fabricated off site using the approved template. This includes precision sink and hob cut-outs, tap holes, drainer grooves, polished internal edges, chosen edge profiles, mitred sections where required, along with matching upstands and splashback pieces. Completing this work in our workshop keeps disruption in your home to a minimum while ensuring greater accuracy and quality control.
Installation is carefully organised around parking, access routes, doorway widths, stairways, slab handling, cabinet support, seam alignment and final site readiness. Each quartz section is positioned with care before the team completes the visible edges and carries out final checks around sinks, hobs and splashbacks to ensure everything is finished to a high standard.
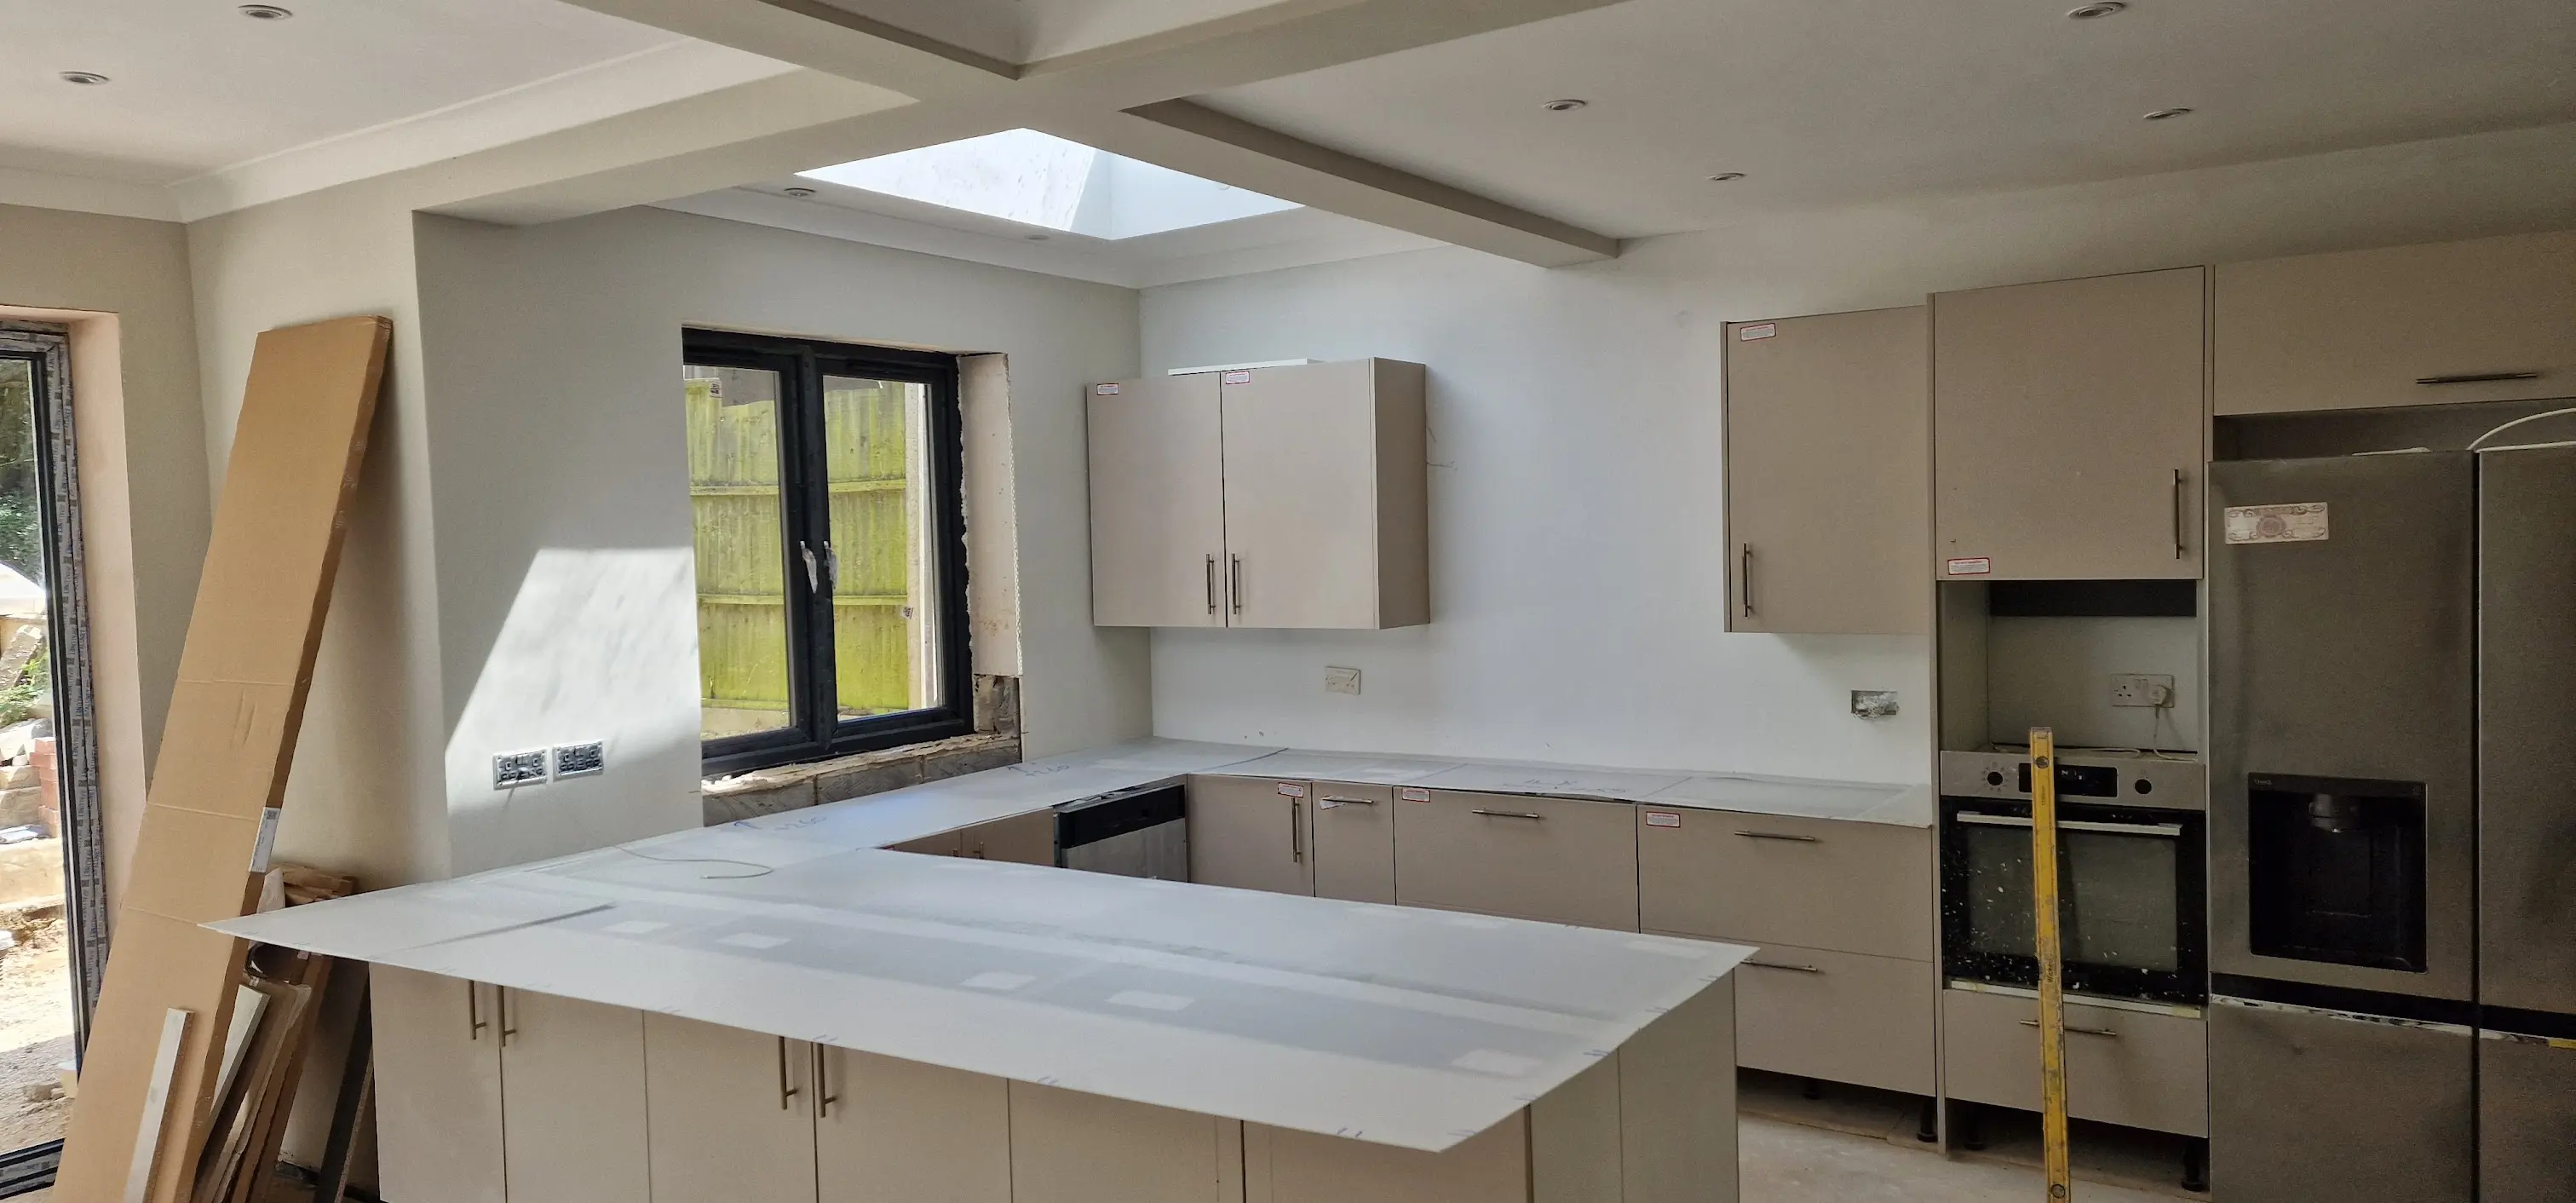
We check the layout, cabinet levels, wall returns, island size, sink and hob positions, access, parking and readiness for templating before the worktop is manufactured.
The template confirms exact dimensions and fabrication instructions, including cut-outs, overhangs, upstands, splashbacks, joins and visible edge details.
Quartz is prepared off site with agreed sink cut-outs, hob cut-outs, tap holes, drainer grooves, polished edges, wall pieces and any planned mitred detailing.
The fitting team positions each quartz section, aligns seams, checks support and completes the sink, hob, upstand, splashback and visible edge areas.

Safe fabrication
Quartz is an engineered stone that requires precise cutting, polishing and finishing. Once your kitchen is ready, we carry out a detailed template at your property before completing the majority of the fabrication in our workshop ahead of the installation date.
Our measuring and templating process is designed to minimise the need for on-site alterations. Sink and hob cut-outs, tap holes, drainer grooves, polished internal edges and edge profiles are all carefully planned in advance, allowing the worktops to be prepared accurately under controlled workshop conditions.
If any essential adjustments are required during installation, they are completed using appropriate dust-control measures and carefully managed working practices. Unsafe dry cutting of engineered stone is never considered a standard method of installation.
This approach provides a cleaner, more efficient installation process, helping to protect your finished kitchen while delivering a precise fit and maintaining a safer working environment for both your home and our installation team.
Local project scenario
A typical project in Chessington might involve a 1930s semi-detached home in Hook or Chessington North where the kitchen is being opened into a dining area. The homeowner could be choosing between white quartz and a Calacatta-inspired design for a large island, perimeter worktops, upstands and a hob splashback, while creating a kitchen that is both stylish and practical for everyday family life.
Another common KT9 renovation is a rear extension in Chessington South or Malden Rushett, where a new open-plan kitchen-diner requires a long run of quartz, an island with seating, an undermount sink, drainer grooves and carefully planned joins. In bungalows and detached homes, projects often include larger islands, waterfall ends or matching quartz wall panels behind the hob for a seamless finish.
Before templating, we confirm the practical details that influence the installation, including cabinet levels, appliance specifications, island support, seam positions, access from the road, parking arrangements, slab handling and whether all cabinetry and end panels have been fully completed. These checks are especially important for properties along roads such as Hook Road, Leatherhead Road and Kingston Road, where access can differ from one home to the next.
This example reflects the types of properties and renovation projects commonly found in the local area. It is provided as a guide only and does not describe a specific customer, address or completed installation.
Local project gallery
Use the gallery below to compare quartz finishes, sample selection, templating, sink details, hob cut-outs, splashbacks, edge profiles and installation planning before requesting your quote.
Real project proof
Before booking your Chessington quote, you can review recent project videos, quartz installation footage, photo galleries and customer video testimonials. This gives useful proof of workmanship without relying on fake written reviews or invented local claims.
Watch completed quartz worktops, islands, splashbacks, cut-outs and installation details from real fitted projects.
View Recent ProjectsSee customer video feedback and compare the finish, process and completed worktop results before booking.
Watch TestimonialsPricing guide
Quartz worktop prices vary because each Chessington kitchen has different measurements, access, material choices and finishing details. A straight run with a hob cut-out will price differently from a kitchen island with waterfall ends, upstands, a splashback and an undermount sink.
| Quote factor | What changes the cost |
|---|---|
| Quartz brand and range | Plain, speckled, white, grey and Calacatta-style quartz ranges can sit in different price bands. |
| 20mm or 30mm thickness | Thickness affects material use, visual weight, edge detail and handling. |
| Kitchen layout | Long runs, islands, breakfast bars and waterfall ends change slab planning and join positions. |
| Cut-outs and grooves | Sink cut-outs, hob cut-outs, tap holes and drainer grooves add fabrication time. |
| Wall pieces | Quartz upstands and splashbacks add material, templating and fitting work. |
| Access and handling | Parking, stairs, flats, tight turns and large quartz sections may require extra planning. |
Chessington quartz checklist
Send your plan, photos, rough sizes, KT9 postcode, preferred quartz colour, sink type, hob model, tap position and whether you want upstands, splashbacks, an island, drainer grooves or waterfall ends.
Ready to price your Chessington kitchen?
Email or WhatsApp your plan, photos and preferred quartz finish. We can advise on samples, templating and installation before you book a measure.
Useful quartz links
If you're still comparing options, these pages can help you explore different quartz styles, view examples of completed work and find practical guidance before arranging your home measure in Chessington. We've included only relevant links to existing pages, making it easy to find the information you need without unnecessary clutter.
Nearby areas
If you live just outside KT9, we're still happy to discuss your project and advise on the best next steps. We also work with homeowners in nearby areas including Tolworth, Surbiton, New Malden, Ewell, Claygate, Long Ditton and Hinchley Wood, with dedicated local pages available where appropriate for more area-specific information.
Questions from local customers
Yes. We supply quartz, arrange a home measure, template the kitchen, fabricate the worktops off site and install them in Chessington once cabinets are fixed, level and ready for measuring.
We work throughout Chessington and the wider KT9 area, including Hook, Chessington North, Chessington South, Malden Rushett, King George's and Sunray. If you're based in a neighbouring area, we're also happy to discuss your project and advise on the most relevant local service page where available.
Yes. Quartz samples can be compared at home so you can see white, grey, Calacatta-style and veined finishes against your cabinets, flooring and natural light before the final template.
Timescales depend on material availability, site readiness, fabrication details and access. After templating, we confirm the fitting plan for your Chessington quartz worktops.
The cost depends on the quartz brand, slab size, 20mm or 30mm thickness, layout, sink cut-outs, hob cut-outs, tap holes, drainer grooves, upstands, splashbacks, edge profiles, islands and access.
Yes. Quartz is a practical surface for family semis, terraces, bungalows and flats because it is durable, low maintenance and available in controlled colours that suit both modern and traditional kitchens.
Yes. Older Chessington homes often need careful templating because walls, corners and cabinet runs may not be perfectly square. We check these details before fabrication so the finished quartz follows the kitchen correctly.
Yes. We fabricate quartz with planned sink cut-outs, hob cut-outs, tap holes, polished internal edges and drainer grooves once the appliance and sink specifications are confirmed.
Yes. Quartz can be used for matching splashbacks, neat upstands, island panels and waterfall ends, provided slab size, support, access and join positions are planned before fabrication.
Quartz product warranties depend on the chosen brand and range, and installation workmanship is handled through our own fitting process. We confirm the relevant details before you approve the order.
Quartz fabrication is planned off site wherever possible using controlled workshop methods. Essential work is managed with dust-control precautions rather than unsafe dry cutting as a normal site method.
The quartz worktop itself is normally part of the kitchen finish, but the wider extension, flat, maisonette or structural project may need planning or building control checks with the local authority.
Yes, subject to access. We check stairs, lifts, doorways, parking, slab size and handling routes before installation so the fitting plan is realistic.
Yes. Send kitchen photos, a plan or rough sizes, your KT9 postcode, preferred quartz colour, sink and hob details, and whether you want upstands, splashbacks, an island or waterfall ends.
Ready to start?
Send your kitchen plan, photos, rough measurements, preferred quartz colour and Chessington postcode. We can advise on samples, templating, fabrication, sink cut-outs, hob cut-outs, drainer grooves, upstands, splashbacks, installation and the next step.
Showroom:
Unit 9, Boston Business Park, Trumpers Way, London W7 2QA
Appointment only
Phone: 0333 090 9876
Email: info@londonkitchenworktops.com