Recent project videos
Explore completed worktop projects, finished kitchens, quartz islands, splashbacks and detail shots from our project video library.
Watch Recent Projects

London Kitchen Worktops — Esher KT10
Bespoke quartz worktops supplied, templated, fabricated and installed for Esher homes, kitchen islands, splashbacks, upstands, sink cut-outs, hob cut-outs and drainer grooves.
Esher quartz specialists
Choosing the right quartz worktop is about far more than selecting a colour. We guide Esher homeowners through every stage, from choosing the ideal quartz and planning the slab layout to deciding between a 20mm or 30mm thickness. Every detail is carefully considered, including edge profiles, sink and hob cut-outs, tap holes, drainer grooves, upstands, splashbacks, kitchen islands and waterfall ends, ensuring the finished worktop is designed around your kitchen rather than taken from a standard specification.
No two homes in Esher are the same, which is why every installation is planned individually. Whether you're updating a detached family home near Esher Commons, extending a property close to the A307 (Portsmouth Road), renovating a period house near the historic town centre or fitting out an apartment within easy reach of Esher station, we carry out the necessary access assessments, check walls and cabinetry, and plan the installation to suit the property's layout and practical requirements.
The finished worktop should feel like a natural part of your home. White and softly veined quartz can bring extra light into shaker kitchens and open-plan extensions, while grey quartz offers a timeless, practical finish for busy family spaces. For homeowners looking to create a striking focal point, Calacatta-inspired quartz works beautifully across a kitchen island or full-height splashback, adding character without overwhelming the overall design.
Before final templating takes place, we review every important detail with you, including overhang support, seam positions, splashback heights, socket locations, appliance clearances, undermount sink options and whether a 20mm or 30mm edge will best complement your cabinetry. Careful planning at this stage helps ensure a precise fit and a seamless installation with a finish that looks considered from every angle.
Project videos and testimonials
Before choosing your quartz, you can view our recent project video library and customer video testimonials. These videos help Esher homeowners compare finished worktops, island layouts, splashbacks, sink details, hob cut-outs and installation quality before requesting a quote.
Explore completed worktop projects, finished kitchens, quartz islands, splashbacks and detail shots from our project video library.
Watch Recent ProjectsWatch customer feedback videos to see how previous clients describe the measure, templating, fabrication and installation process.
Watch Video TestimonialsLocal trust
Esher is not a one-size-fits-all worktop area. Quartz projects can range from premium open-plan family kitchens near Sandown Park to carefully detailed period kitchens around the historic town centre, West End and Lower Green. Properties close to Claremont Landscape Garden, Claremont Park, Esher Commons and the Portsmouth Road corridor often involve different kitchen sizes, access routes and design expectations.
That local mix matters because quartz is heavy, precise and made to template. Large detached homes may need bigger island pieces, waterfall ends and long utility runs. Conservation-area and older properties may need extra attention around uneven walls, window reveals, chimney breasts and existing joinery. Apartments and smaller high-spec kitchens may need careful planning for stairs, lifts, parking and loading.
We build the quote and measure around those details so the worktop is not just attractive in photos, but suitable for the way the kitchen will be used every day.
Large islands, breakfast bars, utility worktops and matching quartz splashbacks are common requests for family homes and open-plan refurbishments.
Older walls, chimney breasts, window returns and character cabinetry make accurate templating especially important before fabrication.
For flats and high-spec smaller kitchens, we check floor level, lift access, stair widths and delivery routes before fitting.
Esher property types
Many Esher kitchen enquiries are connected to larger family renovations: rear extensions, open-plan kitchen diners, utility upgrades and premium cabinetry. Quartz suits these layouts because it can run across worktops, islands, splashbacks and upstands with a consistent finish.
For larger homes, we often discuss island scale, slab joins, overhang support, appliance positions and whether waterfall ends or full-height splashbacks will add enough value to justify the extra fabrication.
Light-filled extensions usually suit bright quartz, soft veining and island seating. We check natural light, cabinet colour and flooring so the quartz does not look too cold or too busy in the finished space.
Where a kitchen is part of a period property or conservation-area refurbishment, the worktop should respect the character of the room while still delivering modern durability and easy cleaning.
Smaller kitchens still benefit from precision fabrication. We plan access, piece sizes, lift or stair movement, sink position and hob clearances before arranging installation.
Why choose quartz
Quartz is a strong fit for Esher kitchen refurbishments because it combines a premium look with practical everyday care. It is engineered for consistent colour, available in a wide range of designs and suitable for busy kitchens where cooking, entertaining and family use happen every day.
For family homes, quartz gives a durable preparation surface without the regular sealing expected with some natural stones. For design-led renovations, it offers predictable colour, controlled veining and enough flexibility for islands, splashbacks, upstands, mitred edges and waterfall ends.


Quartz does not normally require sealing. It is easy to clean and works well for family kitchens, breakfast bars, preparation zones and utility areas.
Quartz is practical for normal kitchen use, but hot pans should be placed on trivets and the surface should be protected from thermal shock, harsh chemicals and careless impact.
We plan undermount sinks, tap holes, hob openings and drainer grooves from the confirmed template before fabrication.
We help you compare finish options against cabinet colour, flooring, natural light and the overall kitchen style.
Quartz colours
Popular quartz requests in Esher include white quartz worktops, grey quartz worktops, Calacatta quartz, Carrara-style veining, black quartz and soft neutral designs. The best choice depends on your cabinet colour, natural light, flooring, island size and whether the worktop should be calm or a main design feature.
We also help customers compare quartz samples under the lighting they will actually use at home. A slab that looks bright in a showroom may feel warmer, cooler or more patterned once it sits beside painted cabinets, timber flooring, roof lanterns or large garden-facing doors.
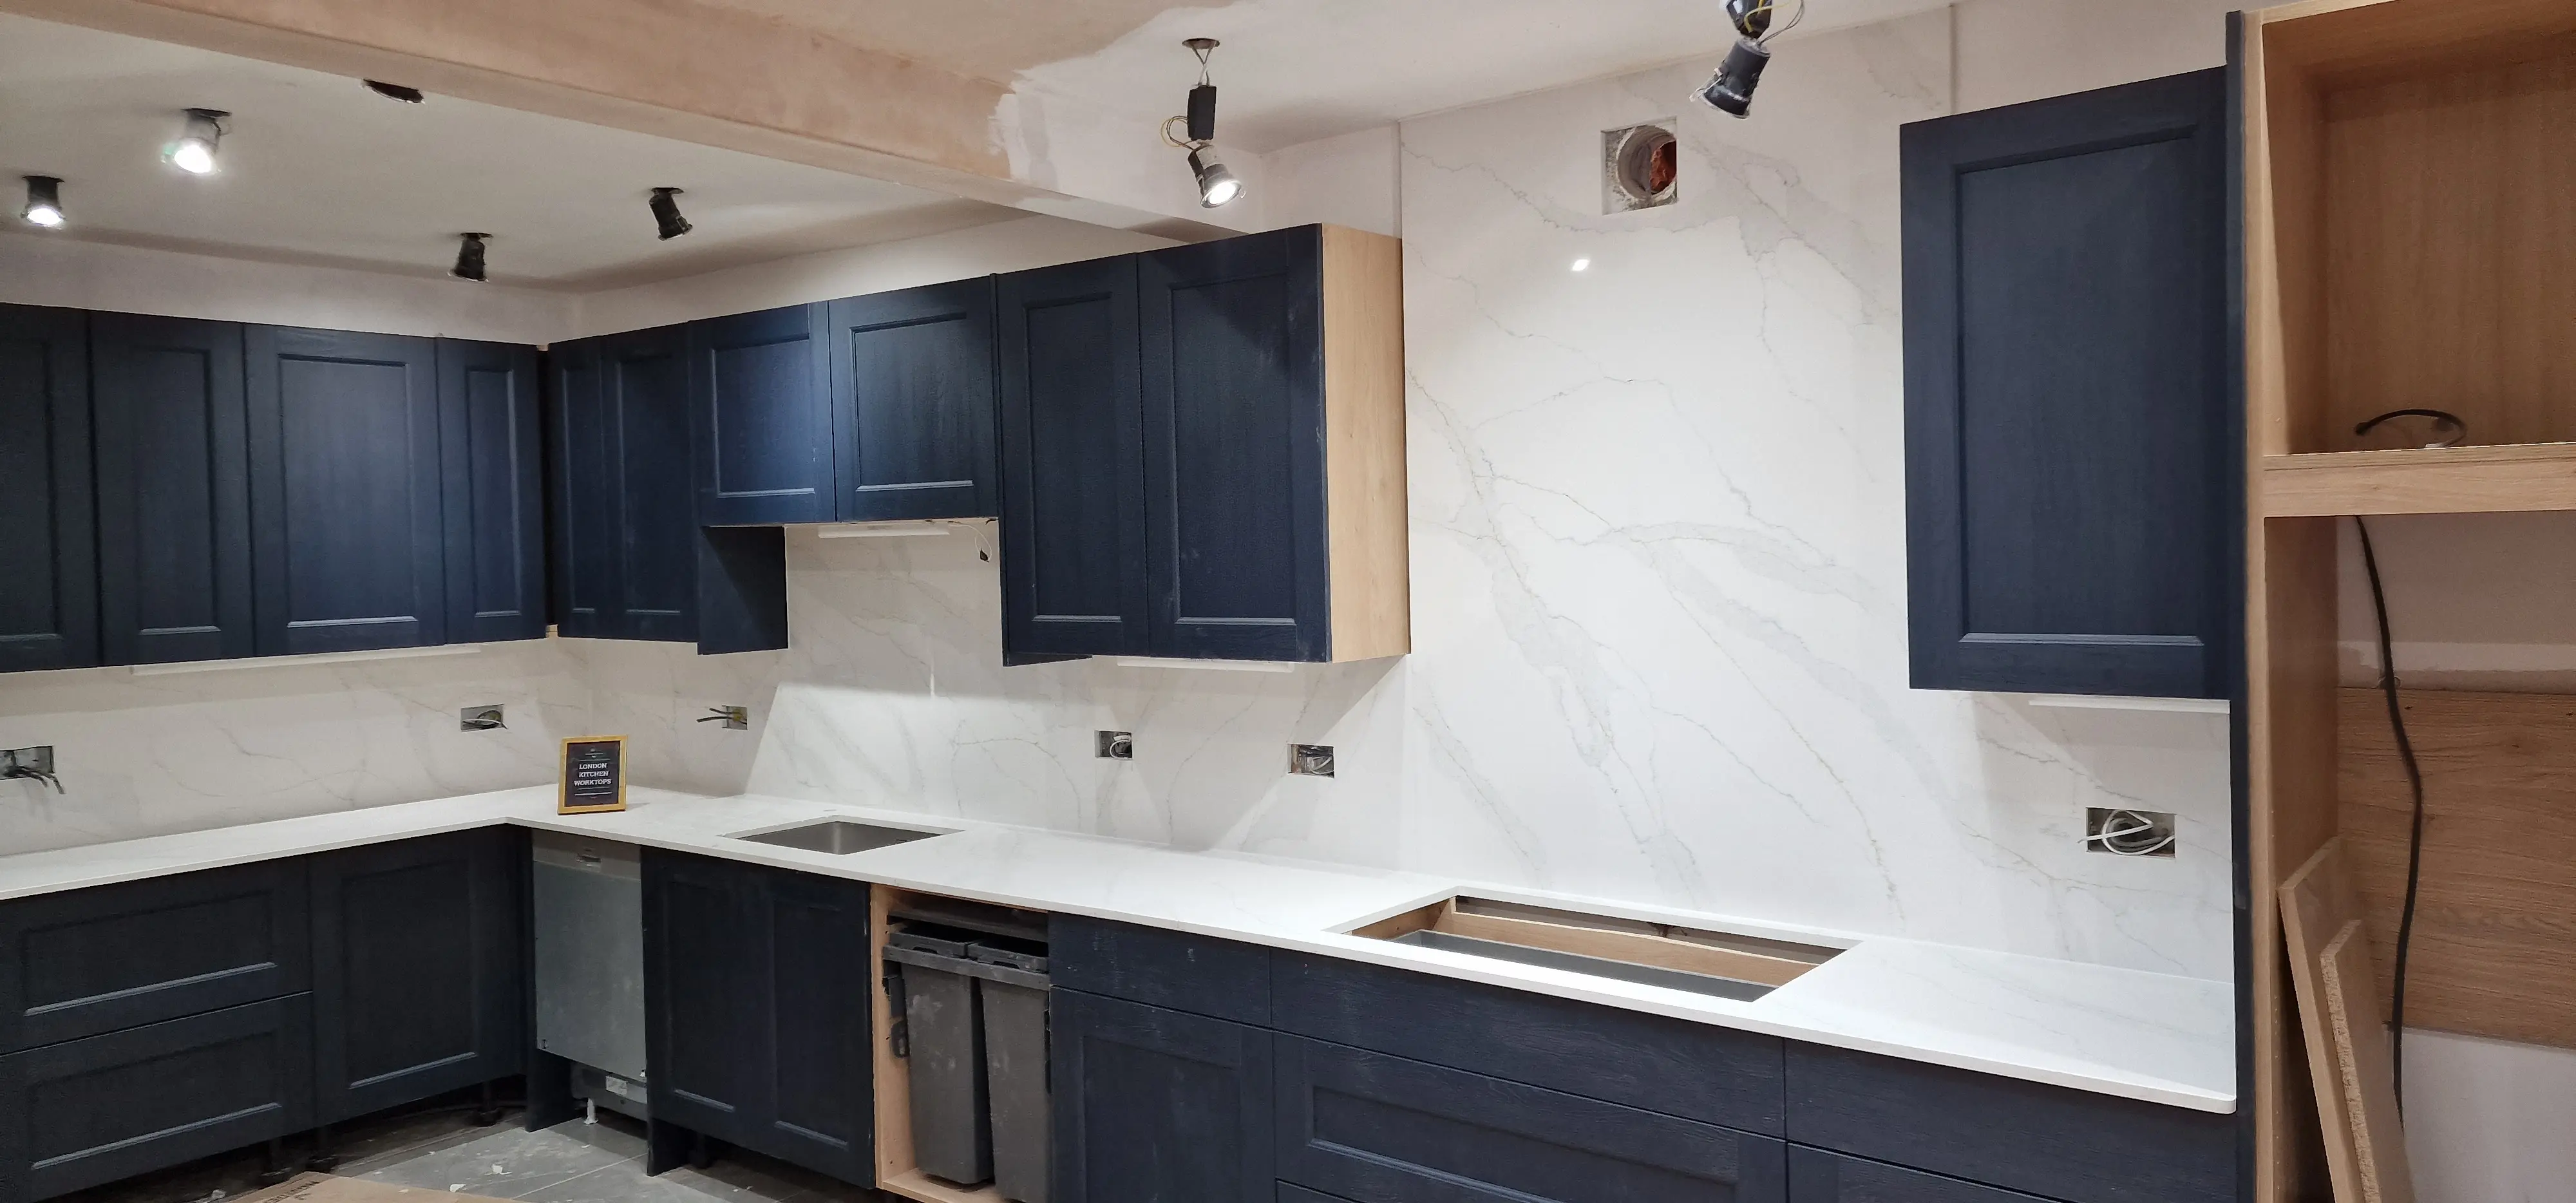
White quartz brightens family kitchens and works well with shaker cabinets, navy cabinets, black fixtures, bronze handles and light-filled extensions.
Grey quartz is practical, balanced and easy to pair with both contemporary and classic cabinetry. It can soften a busy family kitchen without feeling plain.
Calacatta-style quartz creates a marble-inspired look for islands, splashbacks and waterfall ends without the maintenance of delicate natural stone.
We can discuss Caesarstone, Silestone, CRL Quartz, Compac and other quartz options where suitable for your budget, colour preference and installation requirements.
White, grey and Calacatta quartz
White quartz is a popular choice for Esher kitchens where the goal is to lift natural light and make the room feel cleaner. It works especially well in rear extensions, shaker kitchens and family rooms where the island is used every day.
Grey quartz gives a softer neutral surface for busy homes. It can sit comfortably with cream, taupe, dark blue, black or timber cabinetry and is often chosen when the customer wants the worktop to feel calm rather than highly patterned.
Calacatta quartz is a stronger design statement. It is often chosen for feature islands, waterfall ends and full-height splashbacks where the veining becomes part of the room design.

Islands and breakfast bars
Quartz kitchen islands are a natural choice for Esher properties with larger kitchens or rear extensions. They create preparation space, seating, storage and a strong centrepiece for the room, especially where the kitchen opens onto a dining or garden area.
A waterfall end can make the island feel more architectural, especially with Calacatta-style quartz. We consider slab size, veining direction, support, overhang depth, seam positions, socket positions, appliance placement and delivery access before fabrication.
For breakfast bars, we check the overhang and support method so the seating area feels practical rather than an afterthought. For cooking islands, hob cut-outs and ventilation details need to be confirmed before the template is approved.


Thickness options
20mm quartz gives a slimmer, cleaner profile that suits modern cabinetry, open-plan layouts and refined breakfast bars. It works especially well when the kitchen needs a crisp, understated finish.
30mm quartz creates a stronger visual edge and often suits shaker kitchens, larger detached homes and family layouts where the worktop needs a more substantial presence.
We check cabinet support, overhang requirements, edge treatment and the final design style before confirming which thickness is more suitable for your layout.
Splashbacks and upstands
Matching quartz splashbacks and upstands help the kitchen feel finished and reduce grout lines behind preparation areas. A 100mm quartz upstand is common around worktop runs, while full-height quartz splashbacks are often chosen behind hobs, feature walls and sink areas.
In Esher homes with premium cabinetry, a matching quartz splashback can be the detail that makes the whole scheme look complete. It is especially effective with white veined quartz and Calacatta-style quartz where the same surface can flow from the worktop up the wall.
During templating we check socket positions, wall levels, window returns, hob clearances and panel sizes so the splashbacks and upstands can be fabricated accurately. Older walls and extensions may need extra checking because small variations can affect how neatly the quartz panels sit.
Edge profiles
The edge profile changes how the worktop feels. A pencil edge gives a soft, practical finish; a bevel edge adds a subtle angled detail; and a mitred edge can create a thicker visual look or a seamless waterfall island effect.
Edge detail matters most where the worktop is highly visible: island sides, breakfast bars, waterfall returns, end panels and open-plan kitchen diners. We discuss what is realistic for the chosen quartz, cabinet structure and finished design.


Home measure and process
Good quartz installation depends on the details being confirmed before fabrication. We keep the process clear so you know what information is needed, when the template is taken and what will happen on fitting day.
Email or WhatsApp your kitchen plan, rough sizes, preferred quartz colour, thickness, cut-outs and Esher postcode. Photos of the current kitchen and access route are also helpful.
We check cabinet levels, access, sink positions, hob positions, overhangs, upstands, splashback requirements and any wall or window details.
The confirmed template records the exact worktop shape, appliance details, wall returns, edge requirements, joins, sink details and island dimensions.
Quartz is fabricated with planned sink cut-outs, hob cut-outs, tap holes, drainer grooves, edge polishing and joining details before installation.
The fitting team positions, levels and finishes the quartz worktops, splashbacks and upstands according to the agreed plan and access arrangements.
We explain how to clean and protect your quartz surface so it stays looking smart after installation.
Safe fabrication
Quartz fabrication needs proper planning, equipment and dust-control methods. We prepare cut-outs, edges and grooves through a controlled fabrication process rather than careless dry cutting on site.
This is important because engineered stone worktops must be handled with the correct controls during cutting and polishing. The safest approach is to confirm the template first, then complete as much cutting, shaping and edge finishing as possible in a controlled fabrication environment before the installation team arrives.
On installation day, the focus should be careful handling, positioning, joins, levelling, appliance clearances, silicone finishing and a clean final check. This protects the worktop finish and also helps keep disruption at the property lower.
Cut-outs and shaping are planned from the confirmed template and handled with suitable fabrication controls.
Visible edges, islands and breakfast bars are finished to suit the selected profile before fitting.
Installation is planned around access, weight, support, appliances, joins and final presentation.
Example Esher project scenario
A common Esher enquiry is a detached or semi-detached family home being upgraded with a larger open-plan kitchen, a central island, a hob run, an undermount sink and matching quartz upstands. This type of renovation is often part of a wider family-led improvement: more preparation space, better storage, a brighter kitchen diner and a surface that can handle everyday cooking and entertaining.
For a home near Claremont Park, West End or the streets around Esher Commons, the discussion might include a 30mm Calacatta-style quartz for a classic shaker kitchen, or a slimmer 20mm white quartz for a more contemporary extension. If the kitchen includes an island, we would review the island size, seating overhang, waterfall end option, vein direction, appliance cut-outs and whether full-height quartz splashbacks would improve the final look.
Access is also part of the planning. Large quartz pieces need a practical route from the vehicle to the kitchen, so we ask about parking, steps, narrow side passages, internal turns, bi-fold doors and any restrictions near the property.
This is a realistic example only, based on common local renovation patterns in Esher, not a claim about a specific completed address or customer.

Local project gallery
Use these details to compare the type of finish you want before requesting a quote. The images show the details that matter in a real quartz specification: veining, sink cut-outs, hob cut-outs, polished edges, drainer grooves and island features.
Prices and quote factors
Quartz worktop cost in Esher depends on the quartz brand and colour, number of slabs, worktop thickness, island size, sink cut-outs, hob cut-outs, tap holes, drainer grooves, upstands, splashbacks, edge profiles, access and installation complexity.
A small straight worktop run with one sink cut-out is usually much simpler than a large open-plan kitchen with a long island, waterfall ends, full-height splashbacks and multiple appliance details. Premium veined quartz can also require more careful slab planning so the pattern looks balanced across the worktops and island.
For the most accurate quote, send your plan, photos, rough sizes, preferred quartz, postcode and any parking or access notes. If you do not have a plan, clear photos and approximate measurements are enough for an initial estimate.
| Quote factor | What affects the price |
|---|---|
| Quartz colour and brand | Plain, speckled, marble-effect and premium veined quartz ranges can price differently. |
| Slab count and waste | Long runs, large islands, book-matching preferences and vein direction can affect how many slabs are needed. |
| 20mm or 30mm thickness | Thickness changes the material requirement, edge detail and finished look. |
| Cut-outs and grooves | Sink cut-outs, hob cut-outs, tap holes and drainer grooves add fabrication time. |
| Splashbacks and upstands | Matching quartz panels increase material, templating and fitting requirements. |
| Waterfall ends and mitred detail | Feature islands and mitred returns require additional fabrication and careful slab alignment. |
| Access and installation | Large island pieces, stairs, restricted parking, tight entrances and long carrying routes need extra planning. |
Nearby areas
If you're also considering a quartz worktop for a nearby area, you'll find links below to our dedicated local pages, making it easy to view information that's most relevant to your home and project.
Questions from local customers
Quartz worktop prices in Esher depend on the quartz range, slab size, slab count, 20mm or 30mm thickness, sink cut-outs, hob cut-outs, tap holes, drainer grooves, splashbacks, upstands, island size, waterfall ends, edge detail and access. Send your plan, rough sizes, photos and KT10 postcode for an accurate quote.
No. Quartz is an engineered, non-porous worktop surface and does not normally need sealing. It is popular for Esher family kitchens because it is easy to clean and keeps a consistent appearance with normal care.
Quartz performs well in everyday kitchens, but hot pans and trays should not be placed directly on the surface. We recommend using trivets, heat pads and sensible aftercare to protect the finish.
20mm quartz gives a slimmer, modern look that suits contemporary islands, flat-front kitchens and refined breakfast bars. 30mm quartz has a more substantial edge and often suits shaker kitchens, larger family rooms and classic Esher refurbishments.
Timing depends on slab availability, the confirmed template, fabrication details and site access. After the home measure, we confirm the likely fabrication and fitting schedule for your Esher quartz worktop installation.
Yes. Quartz can suit period homes, town-centre properties and conservation-area renovations when the design is handled carefully. We check walls, cabinetry, access, window returns and splashback details at templating stage so the worktops fit the kitchen accurately.
Yes. Sink cut-outs, hob cut-outs, tap holes, drainer grooves, edge profiles and splashback pieces are planned from the template and fabricated before fitting wherever appropriate.
Yes. You can request quartz samples, visit the showroom by appointment or book a home measure in Esher. Comparing samples in your own kitchen light is recommended before final templating.
Ready to start?
Send your kitchen plan, photos, rough measurements, preferred quartz colour and Esher postcode. We will help you choose the right quartz surface, thickness, edge detail and next step.
Showroom:
Unit 9, Boston Business Park, Trumpers Way, London W7 2QA
Appointment only
Phone: 0333 090 9876
Email: info@londonkitchenworktops.com