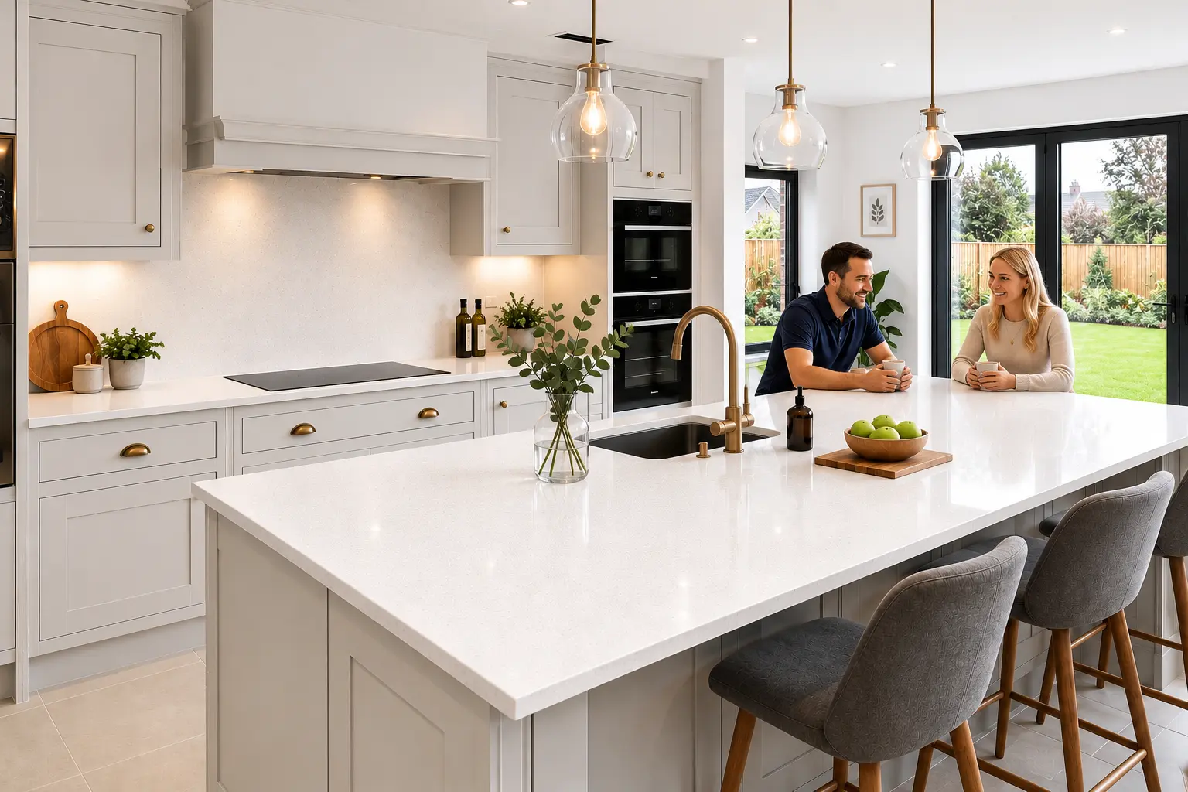
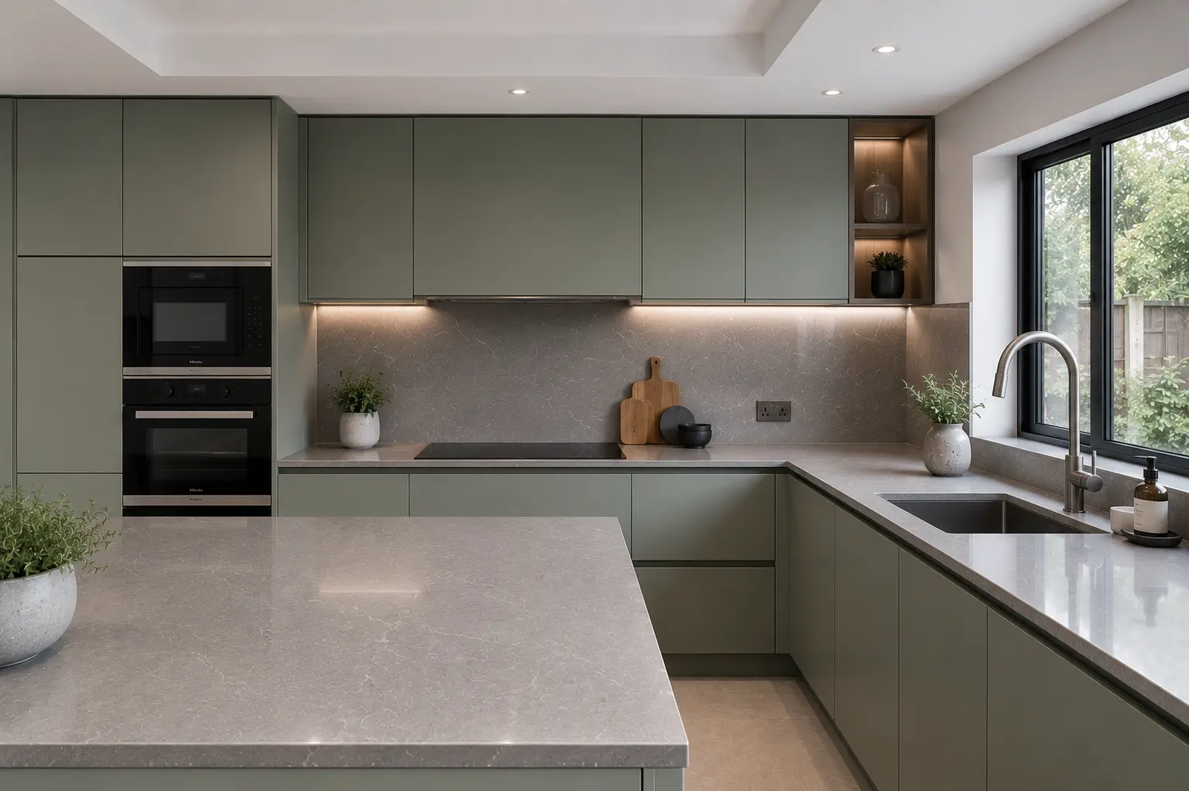
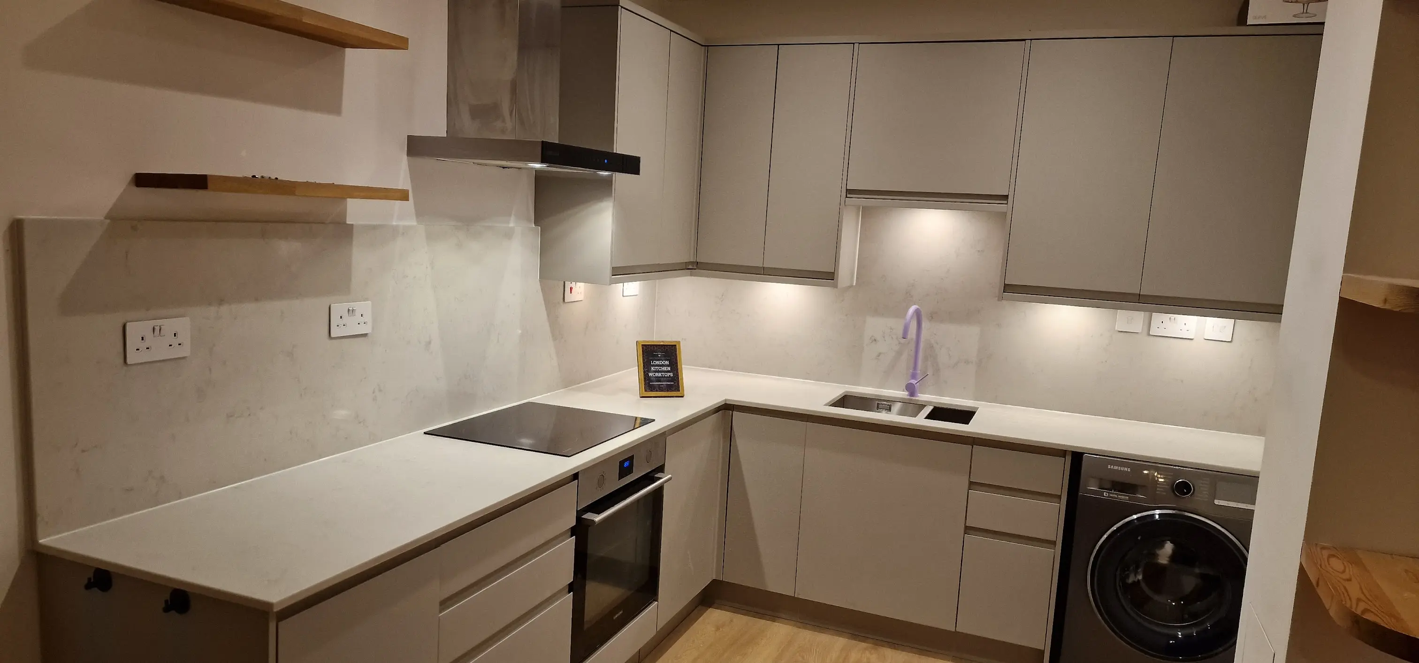
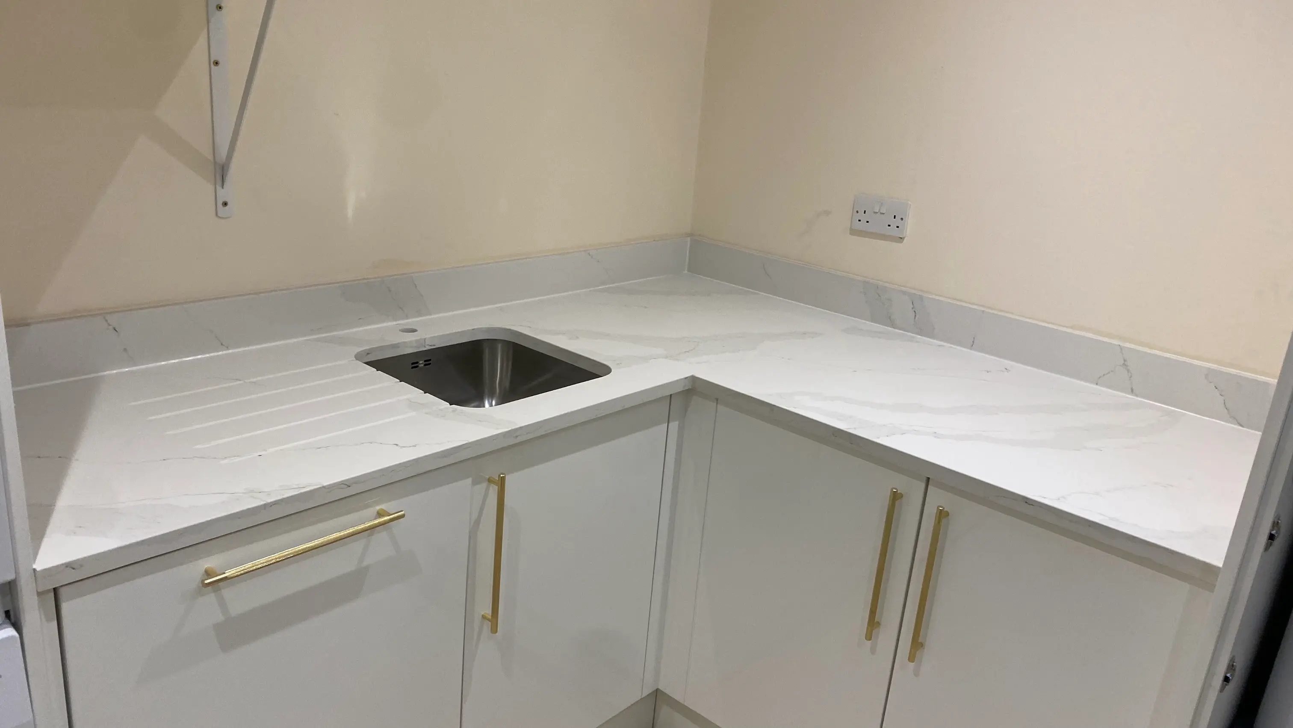
A typical enquiry might come from the owner of a Victorian terrace close to the Triangle, where the original kitchen and rear reception room are being opened up to create a spacious kitchen-diner. They may be weighing up a clean white quartz for the perimeter worktops alongside a more distinctive Calacatta-style quartz for the island. The design could also include an undermount sink, tap hole, drainer grooves, hob cut-out, matching upstands, a full-height splashback behind the hob and a separate utility worktop.
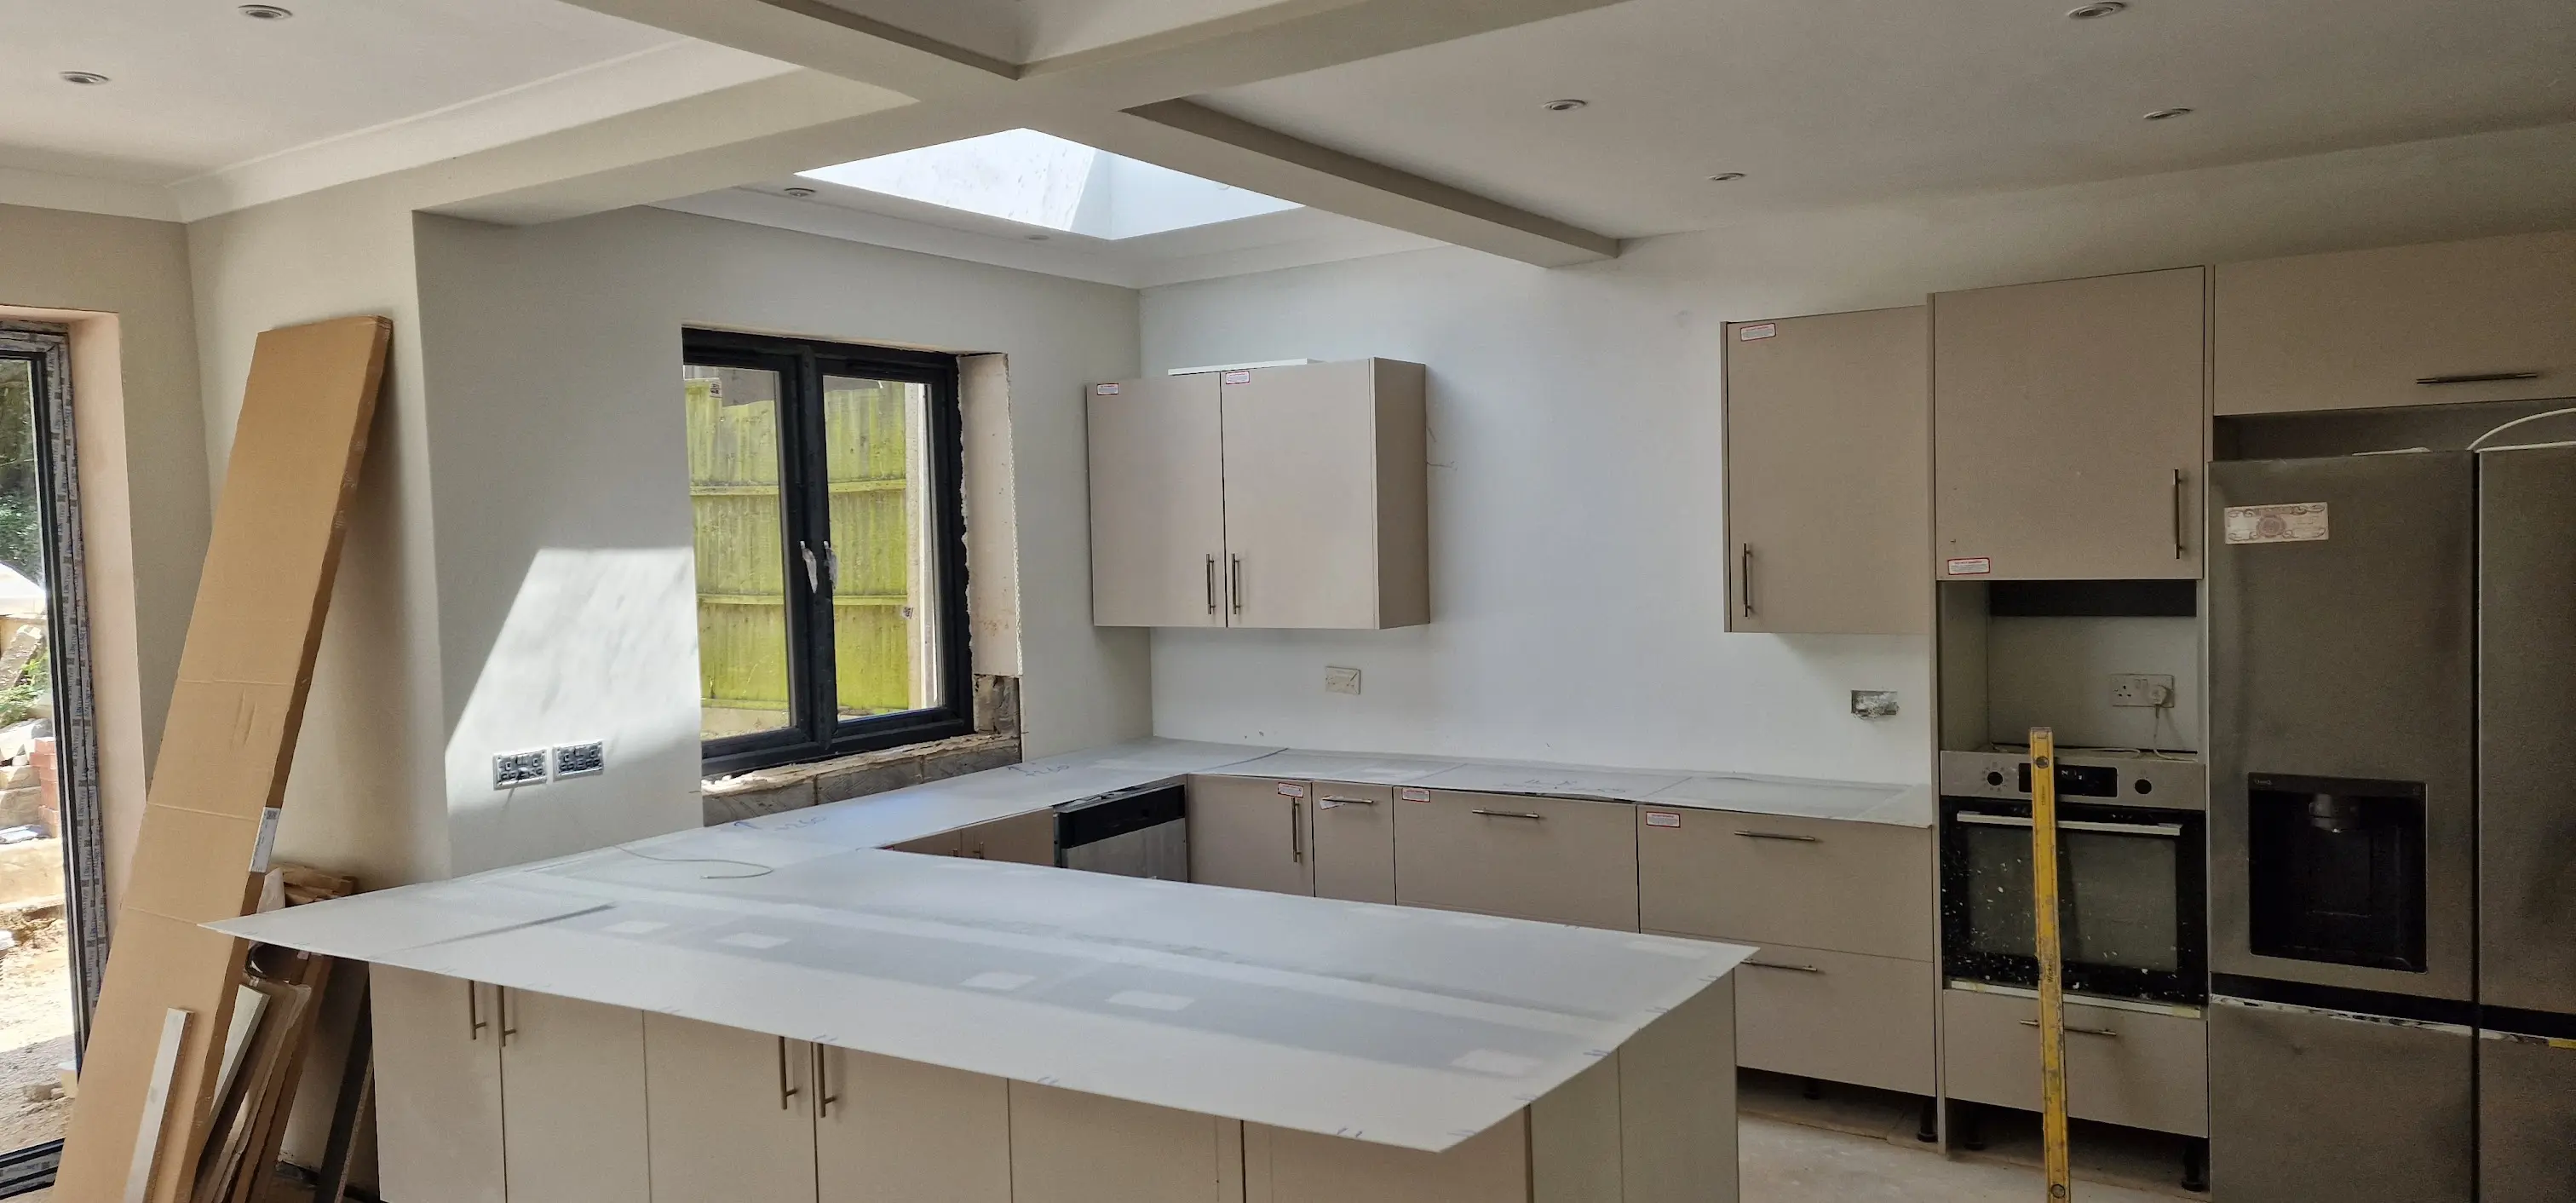
The process begins with understanding the finished kitchen layout. Before templating can take place, all cabinets, end panels and island supports should be fully installed, secured and level. We also confirm the final sink, tap and hob specifications so every cut-out and clearance is fabricated to the exact product dimensions rather than estimated from plans or photographs.
Many period homes have character that adds complexity to the installation. Wall lines can vary along longer runs, while chimney-breast returns, older plasterwork or the junction between the original property and a newer extension can all influence the final worktop shape. Professional templating captures these details accurately, allowing the quartz to be fabricated off site with the correct returns, overhangs and carefully planned joint positions.
The island is planned with the same level of attention. Seating overhangs need appropriate structural support, the chosen slab must suit the required dimensions, and the direction of the veining should be agreed before fabrication begins. Where a waterfall end is included, the mitred edge, cabinet construction and finished floor level all need to align to achieve a seamless appearance.
Access is considered just as carefully as the design itself. A single long quartz section that can be installed easily in a ground-floor extension may not be practical for a top-floor conversion with a narrow staircase. Whether the property is a villa on Church Road, an apartment near Crystal Palace station or a home close to Westow Hill, slab sizes and seam positions are planned around entrances, staircases, lifts, parking arrangements and the safest route into the kitchen.
Once the template has been approved, the quartz is precision cut, shaped and polished in the workshop. Sink and hob cut-outs, tap holes, drainer grooves, exposed edges, upstands and splashback sections are completed before installation. On fitting day, each piece is carefully positioned, joints are aligned and every section is checked to ensure the finished worktops provide both excellent support and a refined appearance.
Installation is typically scheduled within 5–7 working days after templating, subject to quartz availability, approval of the final template and suitable site access. This example reflects the types of homes and renovation projects commonly found in Crystal Palace and is provided as a realistic guide rather than a description of a specific customer or completed installation.