Recent project videos
Explore completed worktop projects, finished kitchens, quartz islands, splashbacks and detail shots from our project video library.
Watch Recent Projects

London Kitchen Worktops — Basingstoke quartz specialists
Quartz worktops supplied, templated, fabricated and installed for Basingstoke kitchens — with home measure service, sink and hob cut-outs, splashbacks, islands and a typical 5–7 working day turnaround from the template date.
Local quartz supply
London Kitchen Worktops helps homeowners across Basingstoke create beautiful, made-to-measure quartz worktops designed around the way they use their kitchens every day. From the initial home survey and precise templating through to fabrication and professional installation, every stage is carefully planned to ensure an accurate fit before the quartz is cut.
Homes across Basingstoke vary considerably, which is why every project is tailored to the property rather than following a one-size-fits-all approach. Whether you're updating a compact apartment near the railway station, renovating a period property around Top of the Town, improving a semi-detached home in South Ham or completing a family kitchen in Sherfield Park, we take into account slab sizes, site access, edge profiles, splashback options and every installation detail needed for a seamless finish.
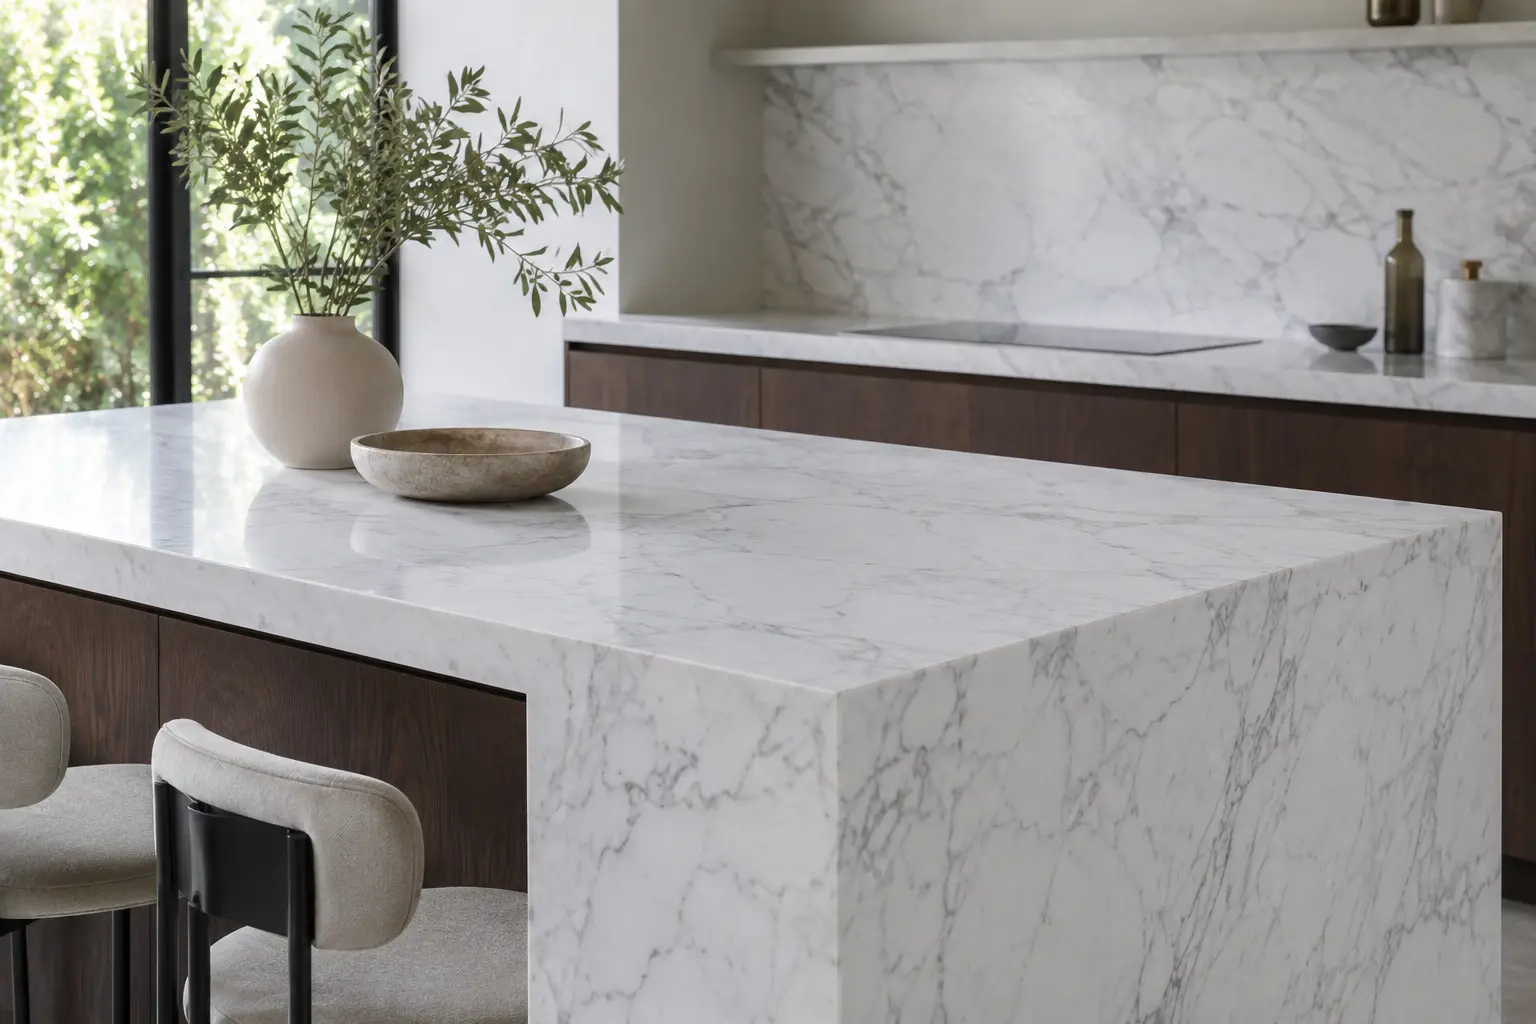
Our expertise covers every aspect of a quartz kitchen installation, including white quartz, grey quartz and Calacatta quartz worktops, along with matching quartz islands, splashbacks, upstands, waterfall ends, precision sink and hob cut-outs, and integrated drainer grooves to create a kitchen that is both practical and built to last.
Project videos and testimonials
Before choosing your quartz, you can view our recent project video library and customer video testimonials. These videos help Basingstoke homeowners compare finished worktops, island layouts, splashbacks, sink details, hob cut-outs and installation quality before requesting a quote.
Explore completed worktop projects, finished kitchens, quartz islands, splashbacks and detail shots from our project video library.
Watch Recent ProjectsWatch customer feedback videos to see how previous clients describe the measure, templating, fabrication and installation process.
Watch Video TestimonialsWhy choose London Kitchen Worktops
Choosing the right quartz worktop is an important part of any kitchen renovation, so we've kept the advice, quotations, imagery and installation guidance focused entirely on quartz. Rather than comparing multiple materials, you'll find clear, practical information to help Basingstoke homeowners understand the templating, fabrication and fitting process, making it easier to choose a surface that suits both their home and the way they live.
Whether you prefer white, grey, Calacatta or darker quartz, we'll help you find the right finish for your kitchen. We also guide you through 20mm and 30mm thicknesses, matching splashbacks, upstands and edge profiles to create a design that complements your home and lifestyle.
Before fabrication begins, we carry out a detailed template to check walls, cabinets, appliance positions, sink and hob locations, overhangs and site access. This ensures every worktop is manufactured to fit your completed kitchen with precision.
Every detail is planned before fitting, from cut-outs and drainer grooves to polished edges, joins, waterfall ends and splashback panels. Careful preparation helps installation day run efficiently, with a clean finish and attention to every detail.
Trust signals
Every Basingstoke quartz worktop enquiry is planned around accurate templating, clean fabrication detail and careful installation. We keep the process practical: you send plans or photos, we prepare a quote, then the confirmed template is used to fabricate the quartz with the agreed sink cut-outs, hob cut-outs, tap holes, drainer grooves, edge profile, upstands or splashbacks.
We check the kitchen layout, cabinet levels, walls, appliance positions, sink location, hob location, island size and access before confirming fabrication details.
Templating confirms the final sizes, joins, overhangs, cut-outs and visible edges so the quartz is prepared accurately for your Basingstoke kitchen.
Our usual turnaround is 5 to 7 working days from the template date, depending on material availability, fabrication details and installation access.
Sink cut-outs, hob cut-outs, tap holes, drainer grooves and edge profiles are planned before fitting so installation day is cleaner and more controlled.
The fitting team positions the quartz, checks levels and joints, fits upstands or splashbacks where specified, and completes the final finish.
We can quote for islands, breakfast bars, waterfall ends, splashbacks, upstands, 20mm or 30mm thickness and matching quartz features.
Local trust
Local relevance matters because Basingstoke kitchens are not all the same. Around Fairfields, South View and older streets close to the town centre, templating may need to account for uneven walls, previous alterations and narrower access. In Chineham, Hatch Warren, Kempshott and Sherfield Park, customers often ask for larger islands, breakfast bars and open-plan layouts.
Quartz gives a clean, durable finish for busy family kitchens where the worktop needs to handle cooking, homework, entertaining and everyday cleaning.
Accurate templating helps where walls, alcoves, returns and previous kitchen changes make the layout less predictable.
Modern estates often suit slim quartz, waterfall islands, breakfast bars and simple splashback details that keep the room bright and uncluttered.
Basingstoke home types
Basingstoke includes town-centre homes, post-war semis, detached family houses, flats, cottages and newer developments. Matching the quartz design to the property type helps the kitchen feel intentional rather than simply replacing an old surface.
Detached homes often have space for a larger quartz island, breakfast bar, matching upstands and a feature splashback. We plan overhangs, seating, slab size and safe handling before fabrication.
For semi-detached homes, quartz is often chosen to modernise a practical family kitchen without making the room feel too heavy. Grey, white and soft-veined quartz are common choices.
Older terraces, cottages and previous extensions can have uneven walls or unusual returns. Careful templating helps the quartz fit neatly around corners, alcoves and window areas.
For flats, we check access, stairs, lifts, parking and slab handling early. Compact kitchens often benefit from lighter quartz, simple upstands and clean sink details.
Newer homes in and around Basingstoke often suit clean white quartz, slim 20mm designs, waterfall islands and simple splashbacks that keep the space bright.
Quartz is usually an internal kitchen finish, but wider refurbishments in older or conservation-sensitive areas may require planning checks before structural or external work begins.
Why choose quartz
Quartz is chosen for its balance of style, strength and low maintenance. It offers a consistent colour and pattern, making it easier to plan a finished kitchen than many natural surfaces. It is also non-porous, does not normally need sbasingstoke and is available in polished, matt and marble-effect finishes.
For busy homes, quartz is practical around sinks, hobs and preparation areas. For design-led kitchens, it can become the main feature through a large island, full-height splashback, mitred edge or waterfall end.

Quartz colours
Colour choice should be guided by cabinet colour, flooring, daylight and how much pattern you want on show. Basingstoke customers often choose bright white quartz for darker kitchens, grey quartz for practical family use, and Calacatta quartz where the island or splashback is intended to be the main feature.
White quartz reflects light and works well in extensions, galley kitchens and homes where the kitchen needs a cleaner, brighter feel.
Grey quartz is a balanced choice for family kitchens because it pairs well with shaker cabinets, black handles, timber flooring and neutral walls.
Calacatta quartz gives a marble-inspired look with strong veining, often used on islands, waterfall ends and feature splashbacks.
Islands need careful planning for slab size, overhangs, seating, hob or sink cut-outs, sockets, support and visible edge detail.


Quartz brands and samples
Choosing the right quartz is easier when you compare samples against your cabinet colour, flooring and natural light. We can help you review quartz options from well-known ranges such as Caesarstone, Silestone, CRL Quartz, Classic Quartz, Compac, Quartzforms and Cimstone, depending on availability and your preferred finish.
Good for brighter kitchens, shaker cabinets, extensions and feature islands where you want a clean, premium surface.
Useful for busy family kitchens where you want a practical neutral tone that pairs with timber, black, cream or painted cabinets.
Best for islands, waterfall ends and full-height splashbacks where the pattern becomes part of the design.
We recommend comparing samples before templating because quartz can look different under warm lighting, daylight and against different cabinet finishes.
Islands and waterfall ends
A quartz island can give a Basingstoke kitchen more preparation space, informal seating and a stronger design centre. Waterfall ends are useful when the side of the island is highly visible, especially with Calacatta or darker quartz where the slab pattern becomes part of the furniture design.
Quartz splashbacks and upstands create a clean finish around walls, hobs and sinks. A 100mm upstand is often enough for a simple kitchen, while a full-height quartz splashback behind the hob gives a more seamless and easy-clean result.

Thickness and edge detail
Quartz is commonly selected in 20mm or 30mm thickness. A 20mm surface suits sleek modern kitchens, while 30mm gives a heavier, more traditional look. The best option depends on cabinet design, island size, appliance positions and the finish you want.
Popular edge profiles include pencil edges for a soft practical finish, bevel edges for a clean angled detail, and mitred edges for waterfall ends or thicker visual build-ups. Edge choice is especially important on breakfast bars, island ends and any run seen from the dining area.
Sink and hob details
Cut-outs must be planned carefully before fabrication. Undermount sinks need polished internal edges, tap holes must align with the sink and cabinet below, and hob cut-outs need the right clearance from walls, joins and splashbacks.
Drainer grooves can be added beside suitable sinks for a clean, practical finish. During templating we confirm the sink model, hob model, tap position, appliance locations and any upstand or splashback detail so the finished quartz fits neatly on installation day.

Home measure service
Email or WhatsApp photos, rough sizes, postcode, preferred quartz colour, sink details, hob details and any notes about access or parking.
We check cabinet runs, walls, appliance positions, sink and hob locations, island size, overhangs, access and any splashback requirements.
Templating records the final layout so the quartz can be fabricated accurately around walls, cut-outs, corners and visible edges.
The quartz is cut, profiled and polished with the agreed sink cut-outs, hob cut-outs, tap holes, drainer grooves and edge profile.
The fitting team positions the quartz, checks joints and levels, installs upstands or splashbacks where specified and completes the final finish.
We explain how to clean the surface and avoid common issues such as direct heat, harsh chemicals and cutting on the worktop.


Typical timescale
Once the template is completed and the quartz material is confirmed, our usual turnaround is 5 to 7 working days from the template date. The exact fitting date depends on slab availability, cut-outs, edge profile, splashbacks, upstands, island size and access.
| Stage | What happens |
|---|---|
| Initial quote | Send photos, plans, rough sizes, postcode, quartz colour preference and access notes. |
| Home measure | We check cabinet levels, appliance positions, sink location, hob location, wall lines and island details. |
| Templating | The confirmed template records the final worktop sizes, joins, overhangs, cut-outs and splashback details. |
| Fabrication | The quartz is cut, polished and prepared with agreed sink cut-outs, hob cut-outs, tap holes, drainer grooves and edge profiles. |
| Installation | The team fits the quartz, checks joints and levels, installs upstands or splashbacks where specified and completes the final finish. |
Basingstoke project scenario
A typical Basingstoke quartz enquiry is a family kitchen renovation where the cabinets are already fitted and the homeowner wants a surface that brings the whole room together. In a Chineham, Hatch Warren or Kempshott-style layout, the key decisions are usually the island size, quartz colour, breakfast bar overhang, sink cut-out, hob cut-out, drainer grooves and whether matching upstands or a splashback should be included.
For an older home near Old Basing, Fairfields or Top of the Town, the priority may be accurate templating around uneven walls, returns, window areas and previous alterations. The quote becomes much more accurate once we can review photos, rough measurements, appliance details and access notes.

Local project gallery
These images are placed around the page beside the most relevant sections, showing quartz colours, island layouts, edge profiles, sink cut-outs, templating and installation details.
Prices and quote factors
Quartz worktop prices depend on the chosen quartz range, slab quantity, thickness, island size, edge profile, splashbacks, upstands, sink cut-outs, hob cut-outs, drainer grooves, access and installation complexity. A small straight run is usually simpler to price than a large kitchen with an island and full-height splashbacks.
| Cost factor | What changes the quote |
|---|---|
| Quartz colour and brand | Plain, speckled, marble-effect and premium veined quartz ranges can vary in price. |
| 20mm or 30mm thickness | Thickness affects material cost, visual weight and sometimes edge detail. |
| Cut-outs and grooves | Undermount sinks, hobs, tap holes and drainer grooves add fabrication work. |
| Islands and waterfall ends | Large pieces, overhangs and mitred panels require more planning and material. |
| Access and installation | Parking, stairs, tight entrances and heavy slabs can affect fitting logistics. |
Responsible fabrication
Quartz fabrication should be handled with proper equipment, planning and dust controls. We aim to complete cutting, shaping and polishing through controlled workshop fabrication wherever possible, with installation day focused on safe handling, accurate positioning, joins, levelling and final checks.
This is especially important for sink cut-outs, hob cut-outs, drainer grooves, mitred edges and splashback panels, where good preparation reduces unnecessary site work and helps the finished kitchen look cleaner.
Nearby areas
We regularly work with homeowners across Basingstoke and the surrounding area, including Oakley, Old Basing, Chineham, Sherfield Park, Bramley, Overton, Tadley, Sherborne St John and Whitchurch. If you're planning a new kitchen or renovation nearby, we're happy to help.
Questions from Basingstoke customers
Yes. We provide quartz worktop supply, home measuring, templating, fabrication and installation for Basingstoke homes, with sink cut-outs, hob cut-outs, drainer grooves, upstands, splashbacks and island details planned before fitting.
Our usual turnaround is 5 to 7 working days from the template date, depending on quartz availability, slab quantity, edge detail, cut-outs, splashbacks and access. We confirm the fitting date after templating and material checks.
Yes. You can send photos or plans for an initial quote, compare quartz samples, and book a home measure so cabinet levels, walls, appliance positions, sink position, hob position and access can be checked accurately.
White quartz suits darker kitchens and extensions where extra brightness helps. Grey quartz is practical for busy family kitchens. Calacatta quartz works well for feature islands, while darker quartz can add contrast in contemporary open-plan rooms.
20mm quartz gives a slim modern look, while 30mm quartz creates a stronger, more substantial appearance. Islands, breakfast bars and waterfall ends may need extra support or mitred detailing depending on the design.
Yes. Quartz can be fabricated with undermount sink cut-outs, hob cut-outs, tap holes and drainer grooves. These details are confirmed during templating so the workshop can cut and polish accurately.
Quartz upstands and splashbacks give a cleaner finish, reduce grout lines and help protect walls behind sinks and hobs. They are especially useful when you want the worktop and wall finish to look connected.
Quartz worktops usually sit inside the kitchen, but wider refurbishments, extensions, window changes or structural work may need planning checks. If your property is listed or in a conservation area, check the relevant permissions before major building work begins.
Templating records wall runs, corners, reveals, cabinet levels and appliance positions. This is important in older terraces, cottages and previous extensions where walls may not be perfectly square.
Use a soft cloth, warm water and mild detergent for everyday cleaning. Avoid harsh chemicals, direct high heat and cutting directly on the surface. Quartz is low-maintenance and does not normally need sbasingstoke.
Send your postcode, kitchen plan or rough sizes, photos, preferred quartz colour, thickness preference, sink and hob details, splashback or upstand requirements, and any access notes such as parking, stairs or narrow entrances.
Quartz fabrication should be handled with proper controls. We plan as much cutting and polishing as possible through workshop fabrication, with site work kept controlled and professional during installation.
Ready to transform your Basingstoke kitchen?
Send your plans, rough measurements or kitchen photos and we will prepare a quartz quotation based on your preferred colour, thickness, cut-outs, splashbacks, access and installation requirements.
Typical turnaround: 5–7 working days from the template date, subject to material availability, fabrication details and access.
Showroom:
Unit 9, Boston Business Park, Trumpers Way, London W7 2QA
Appointment only
Phone: 0333 090 9876
Email: info@londonkitchenworktops.com