1. Photos, measurements & postcode
Send 3–6 clear photos, rough dimensions or a plan, your postcode, existing worktop material and the new material or colour you are considering.
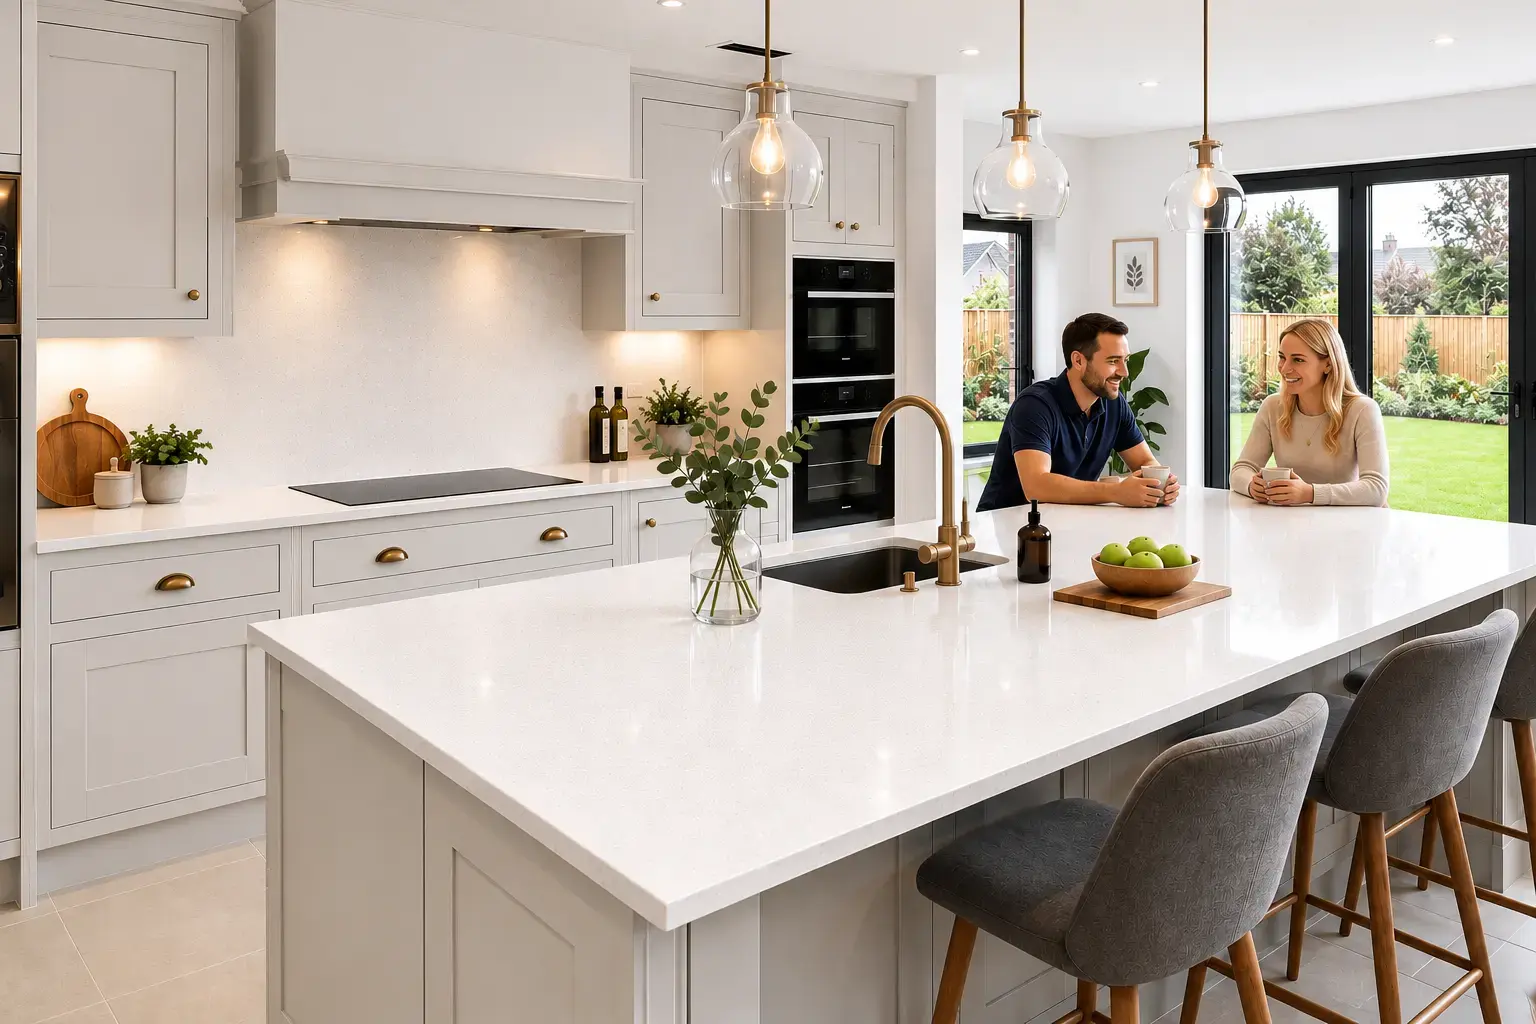
Keep suitable cabinets — replace the worktops
Already have a kitchen but want new worktops? We replace existing laminate or wooden worktops with made-to-measure quartz, granite, porcelain, Dekton or marble while retaining suitable existing cabinets. Send us photos, rough measurements and your postcode for a replacement worktop quotation.
I already have a kitchen — can I replace just the worktops?
In many replacement projects, the cabinets and layout can stay while the existing worktops are removed and new fabricated stone worktops are fitted. The important condition is that the retained cabinets, supports and layout are suitable for the chosen material and installation.
We assess the condition and level of the units, the sink cabinet, support rails and end panels, appliance openings, corners, islands, breakfast bars and any unsupported spans or overhangs. If the kitchen is suitable, replacing only the worktops keeps the project focused on the surfaces and the associated sink, hob, upstand and splashback details.
Water damage, weak or uneven cabinets, insufficient support, altered appliance positions or large overhangs may need attention before a heavy fabricated surface is installed. Support requirements vary by material, product and layout, so the actual kitchen is checked rather than relying on one rule for every project.
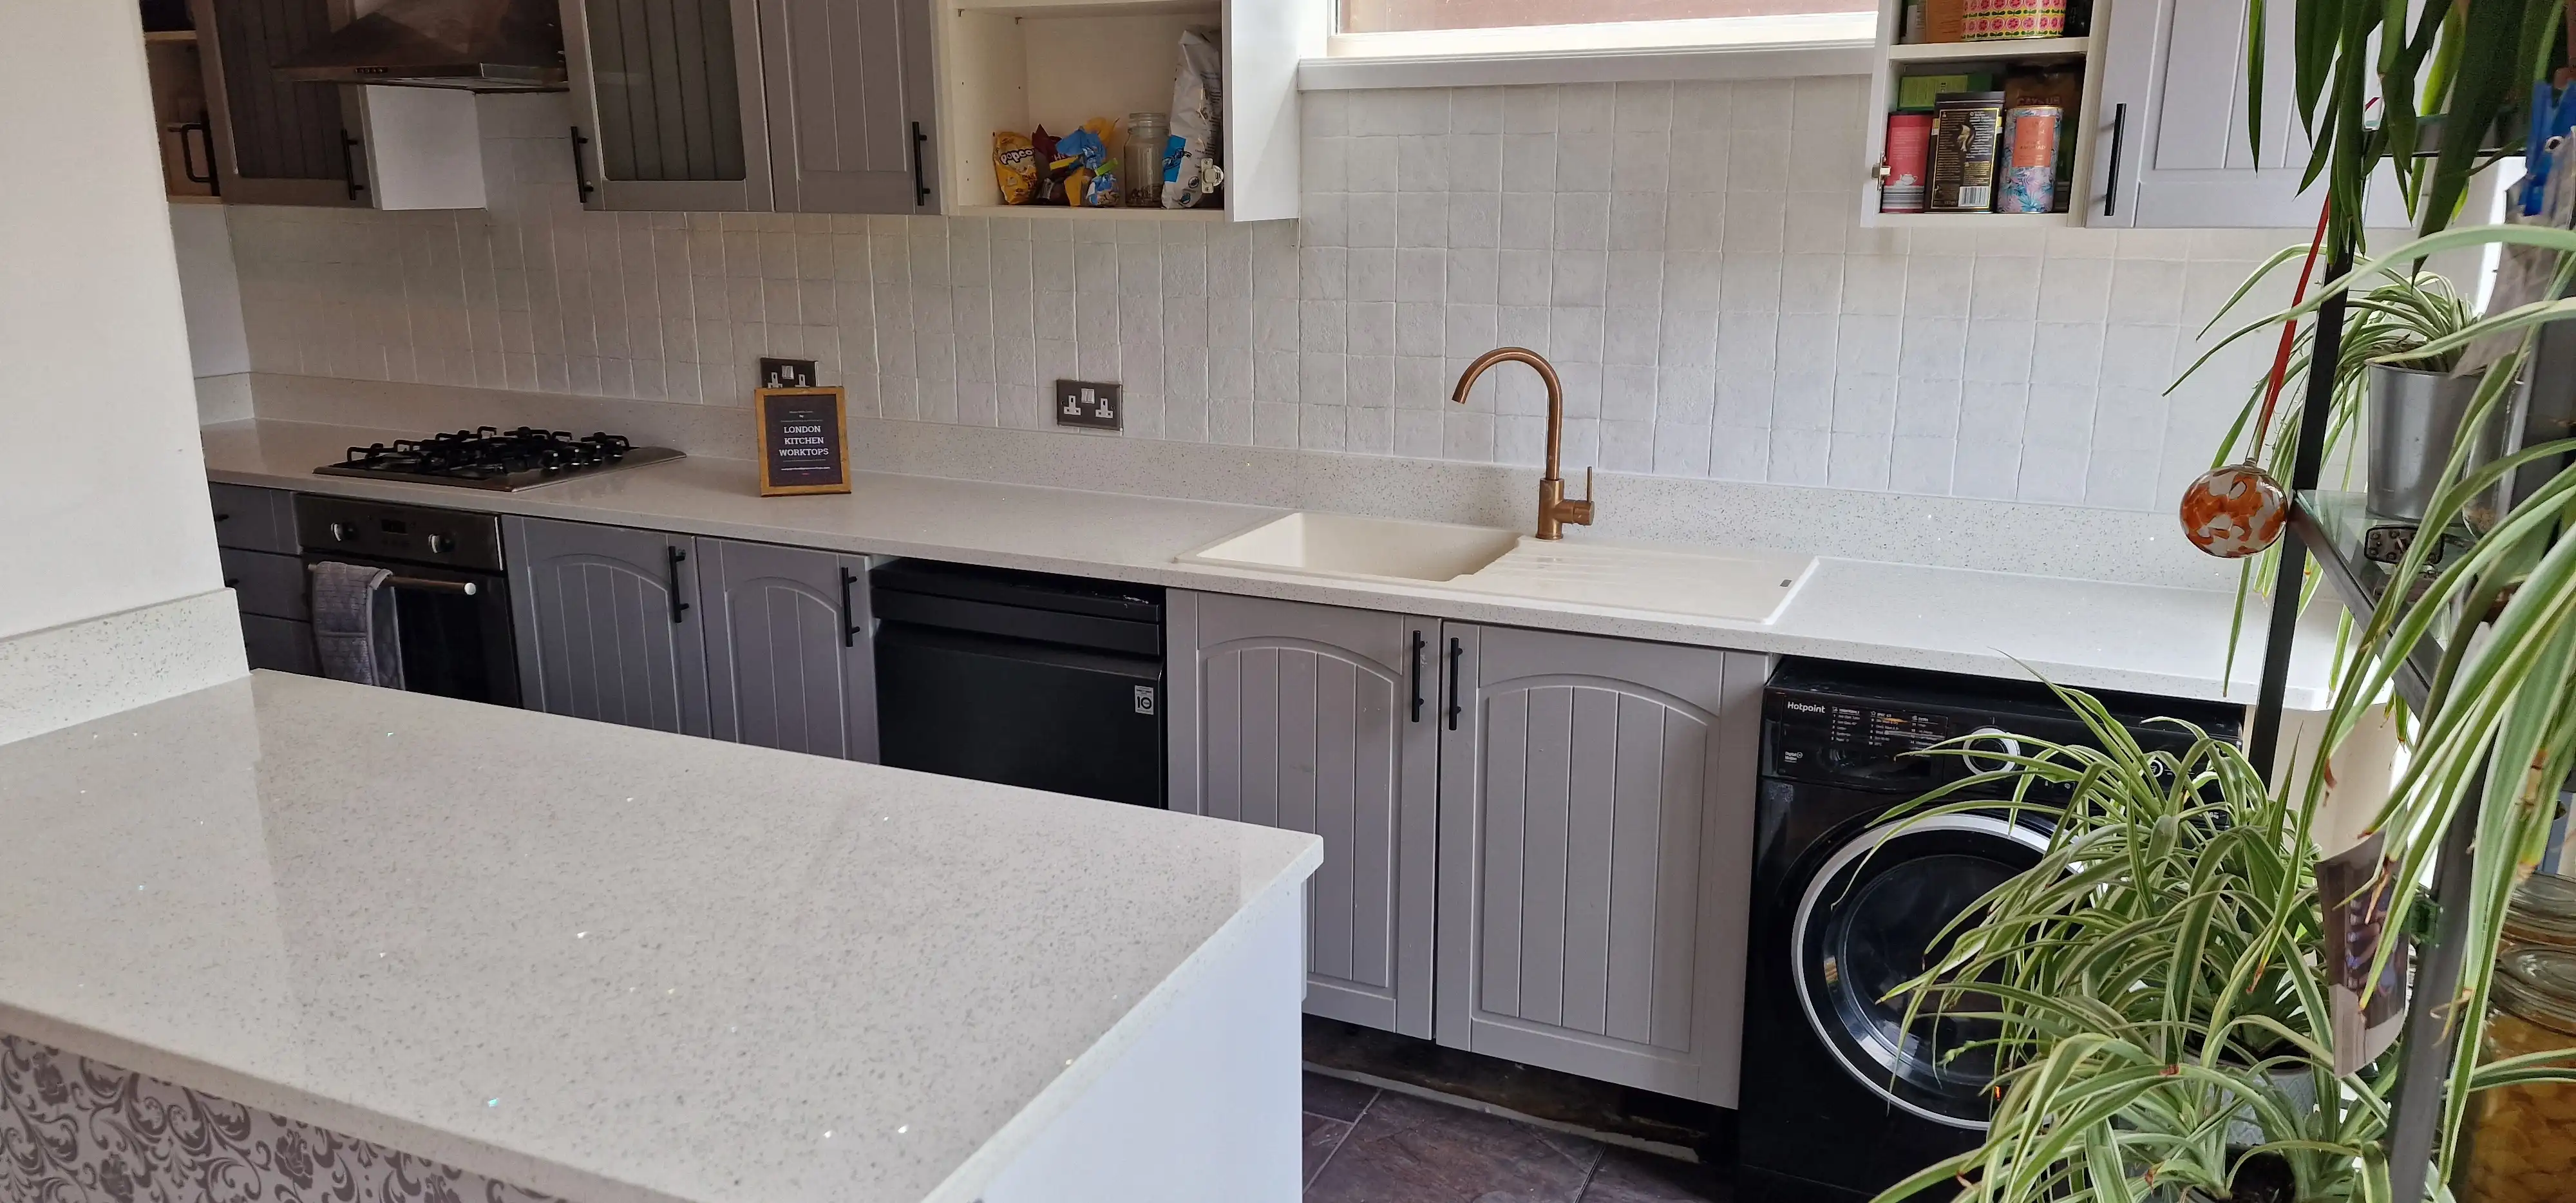
The most common upgrade we discuss
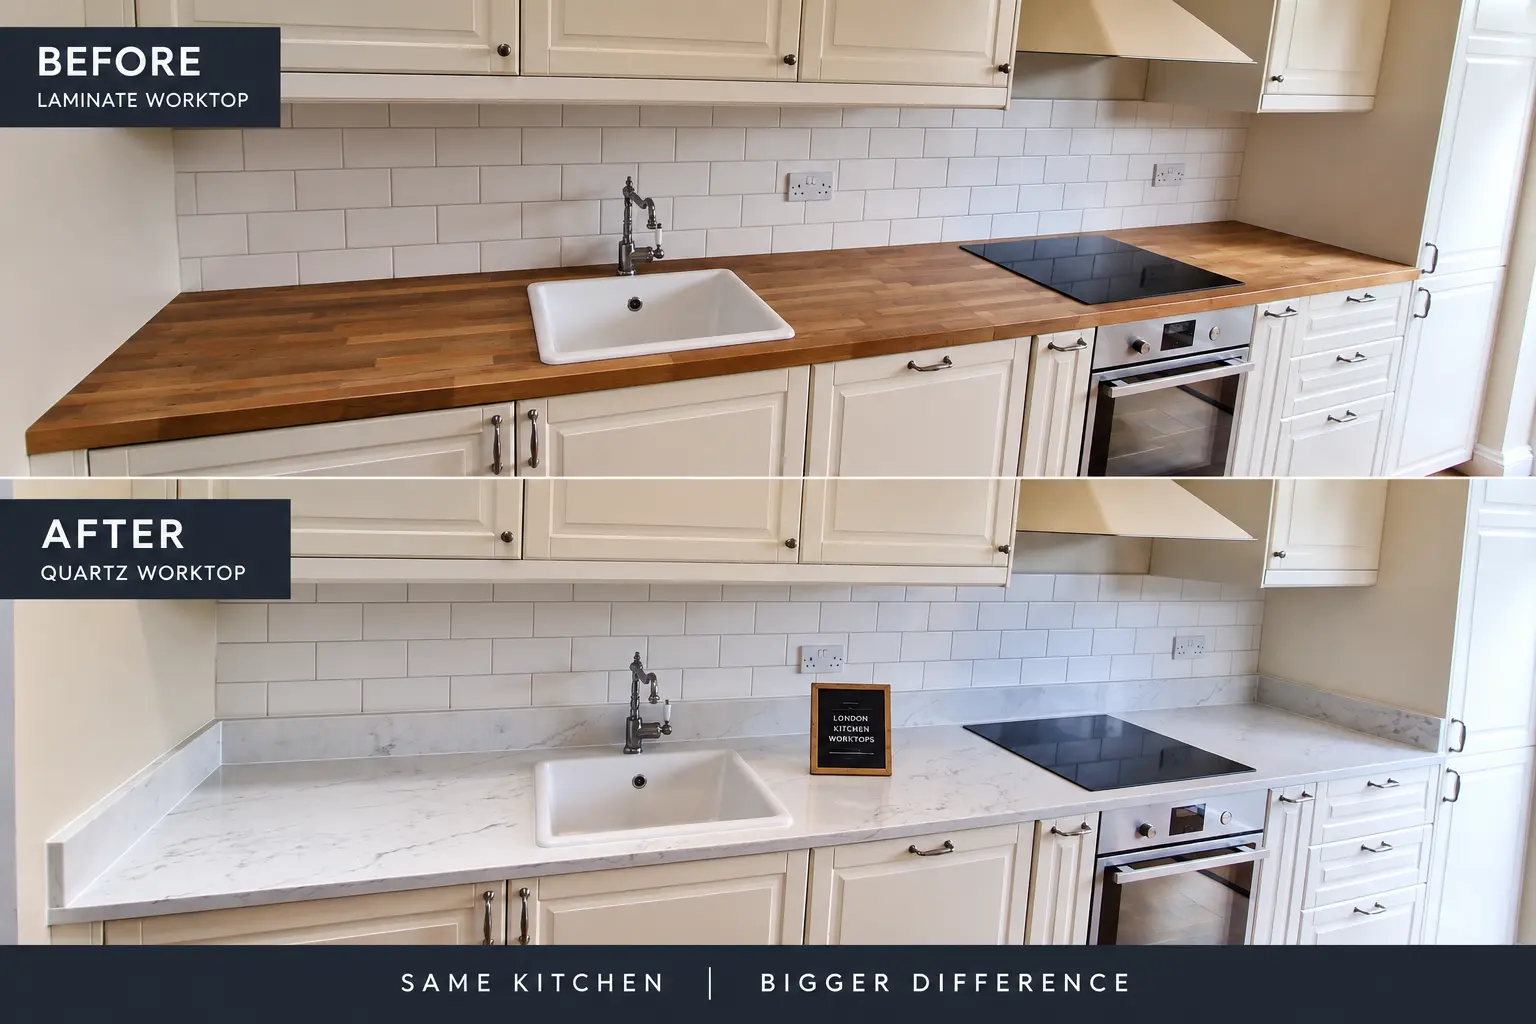
Replacing laminate with quartz is more than changing the colour. The existing worktop thickness, finished height, cabinet support, sink and hob cut-outs, wall tiles and appliance interfaces all need to be considered before fabrication.
Quartz is commonly supplied in 20mm and 30mm thicknesses, while existing laminate worktops can be thicker or thinner depending on the product. We therefore measure the worktop that is actually in your kitchen rather than assuming every laminate top is 40mm.
A fabricated quartz surface is substantially heavier than laminate, so suitable cabinet condition, level and support matter. We check these points during the replacement process and confirm any preparation required before installation.
Quartz can give an existing kitchen a completely different finish without replacing suitable cabinets, and it can be fabricated for details such as sink and hob cut-outs, upstands and, where suitable, undermount sinks and drainer grooves. It is also non-porous in manufacturer guidance and does not normally require routine sealing.
It is not a like-for-like substitute for laminate in every detail. Quartz is heavier, costs more than basic laminate, requires accurate templating and specialist fabrication, and the change in thickness can affect the junction with existing tiles or splashbacks. It should also be protected from excessive heat and thermal shock. We assess these details before the final worktop is fabricated.
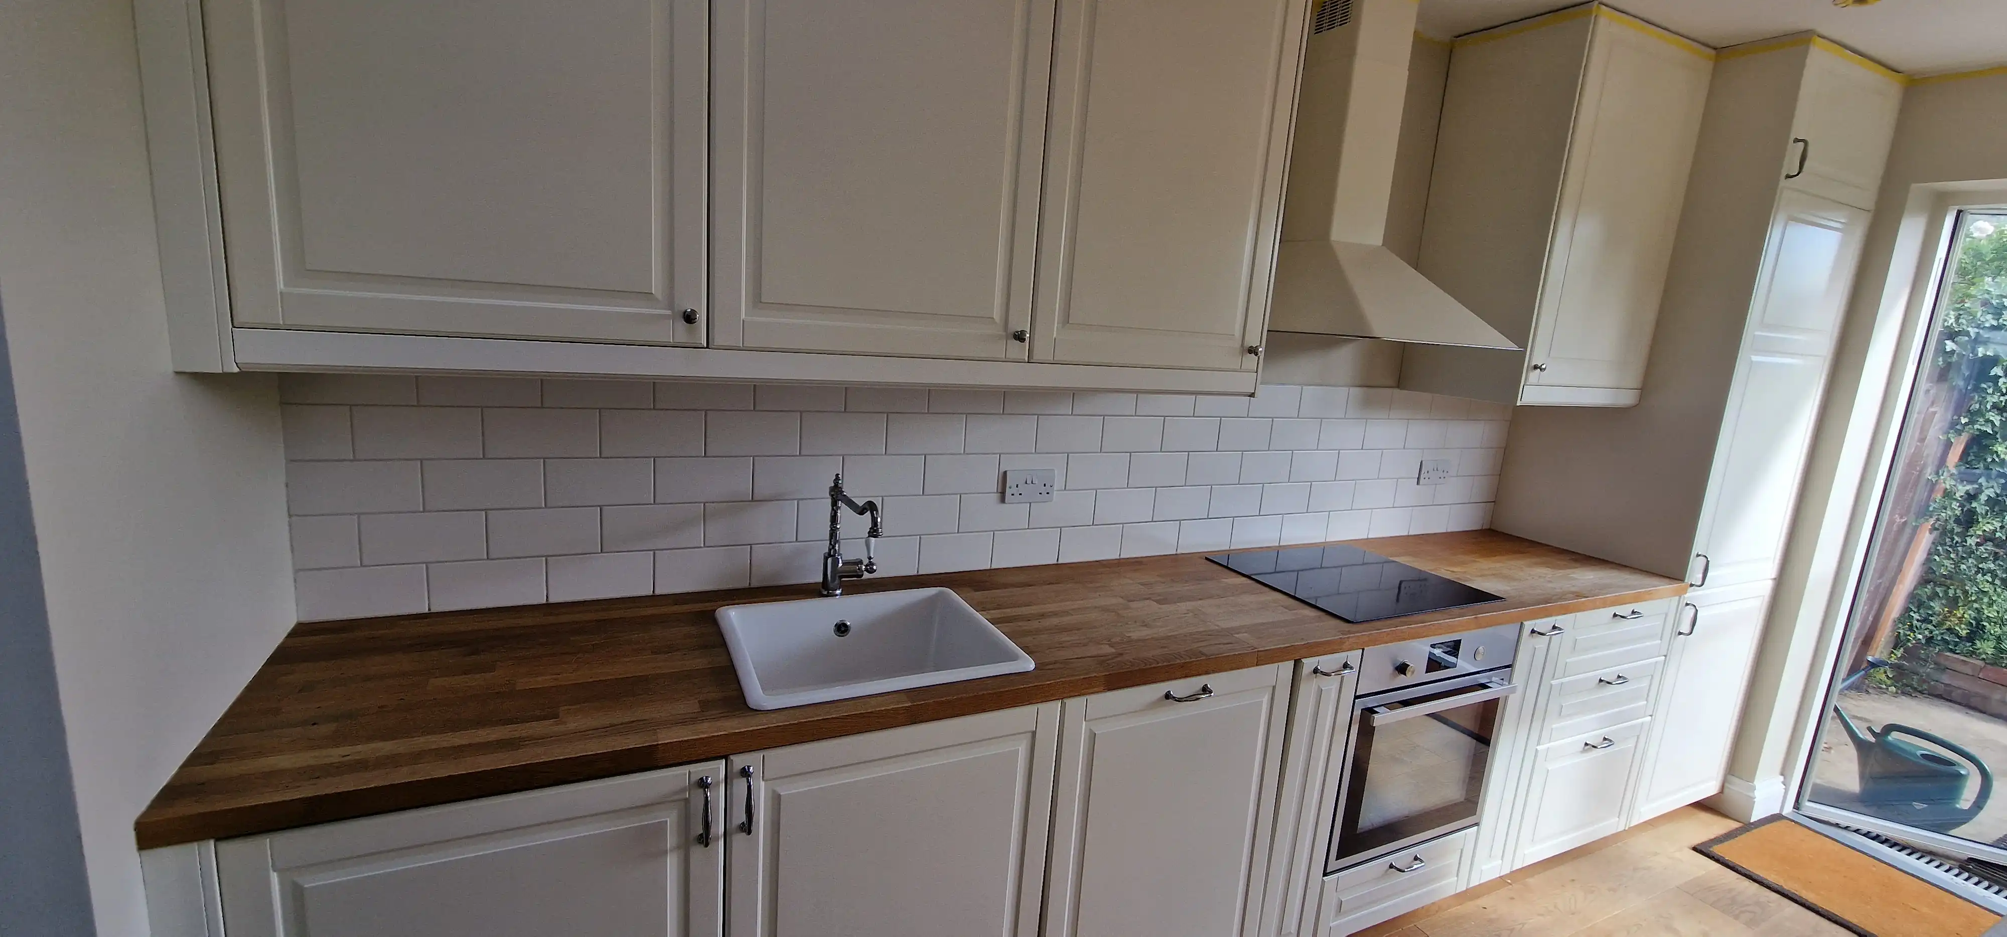
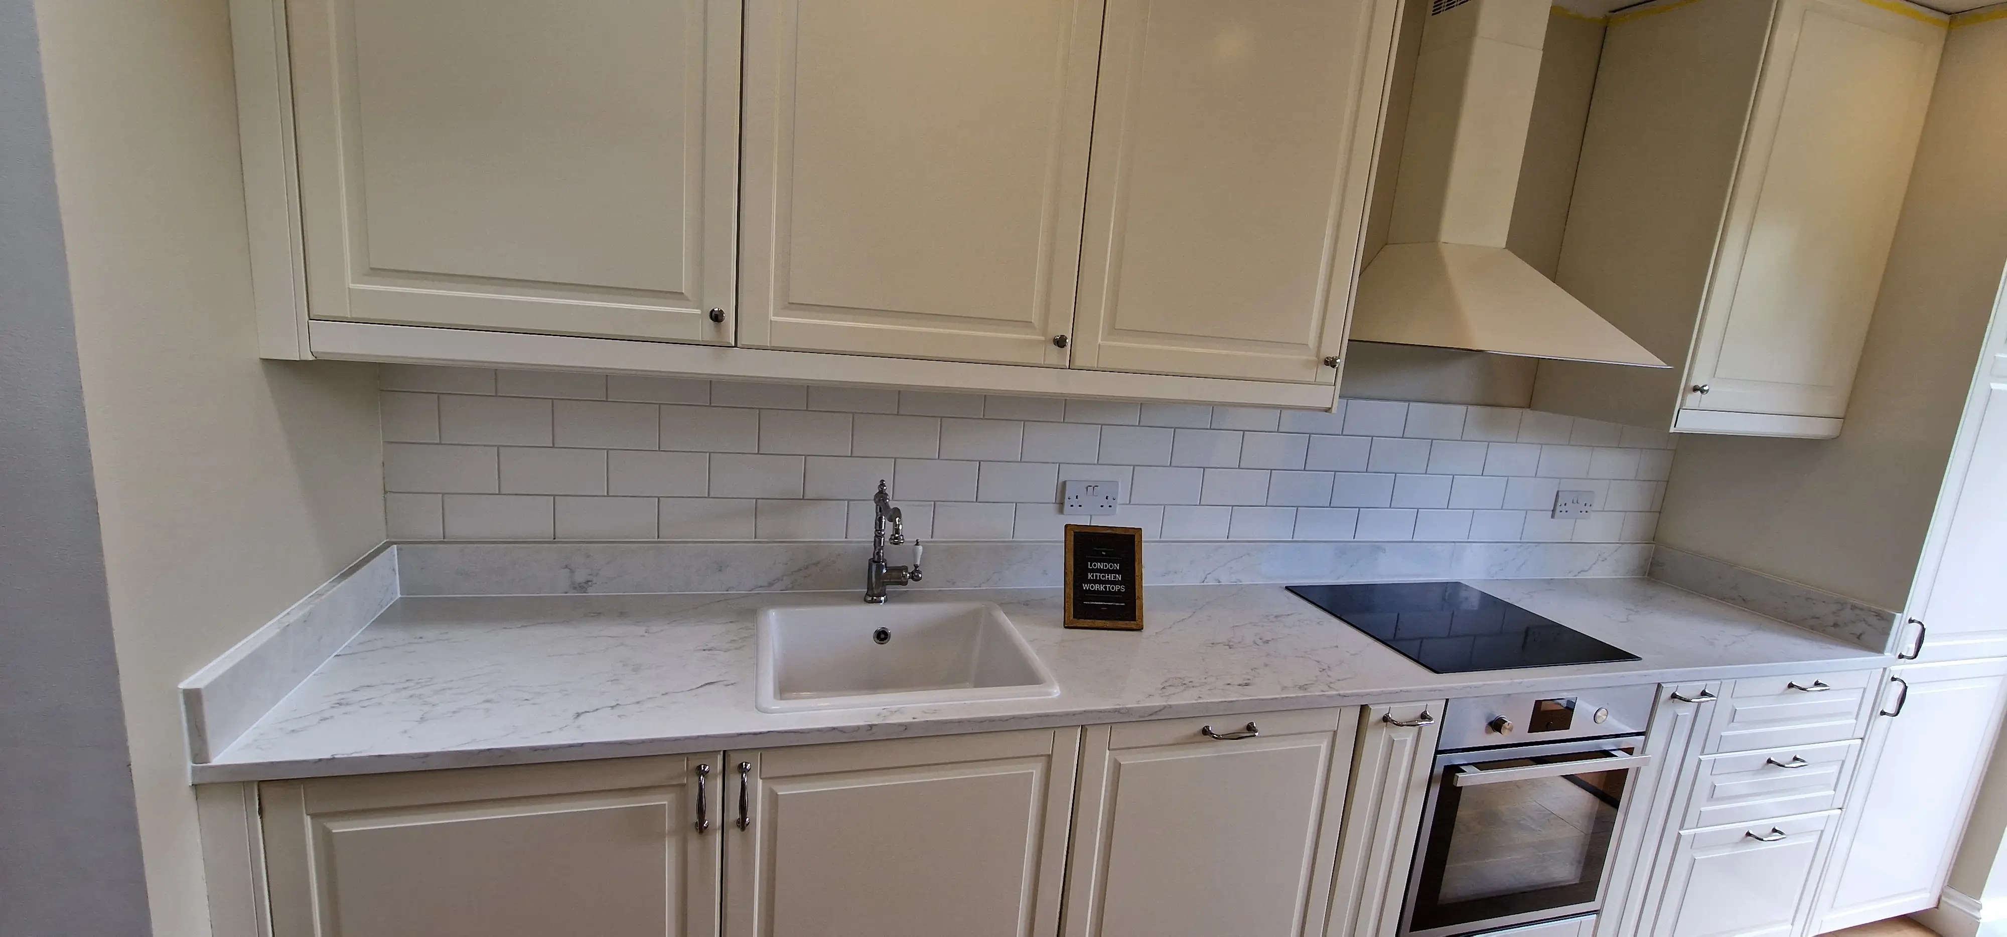
A key detail in laminate-to-stone replacement
If the existing laminate worktop is around 38–40mm thick and the replacement stone is 20mm or 30mm, the finished worktop height can change. In some kitchens that can expose a strip beneath existing wall tiles or change how the new surface meets a splashback or other wall finish.
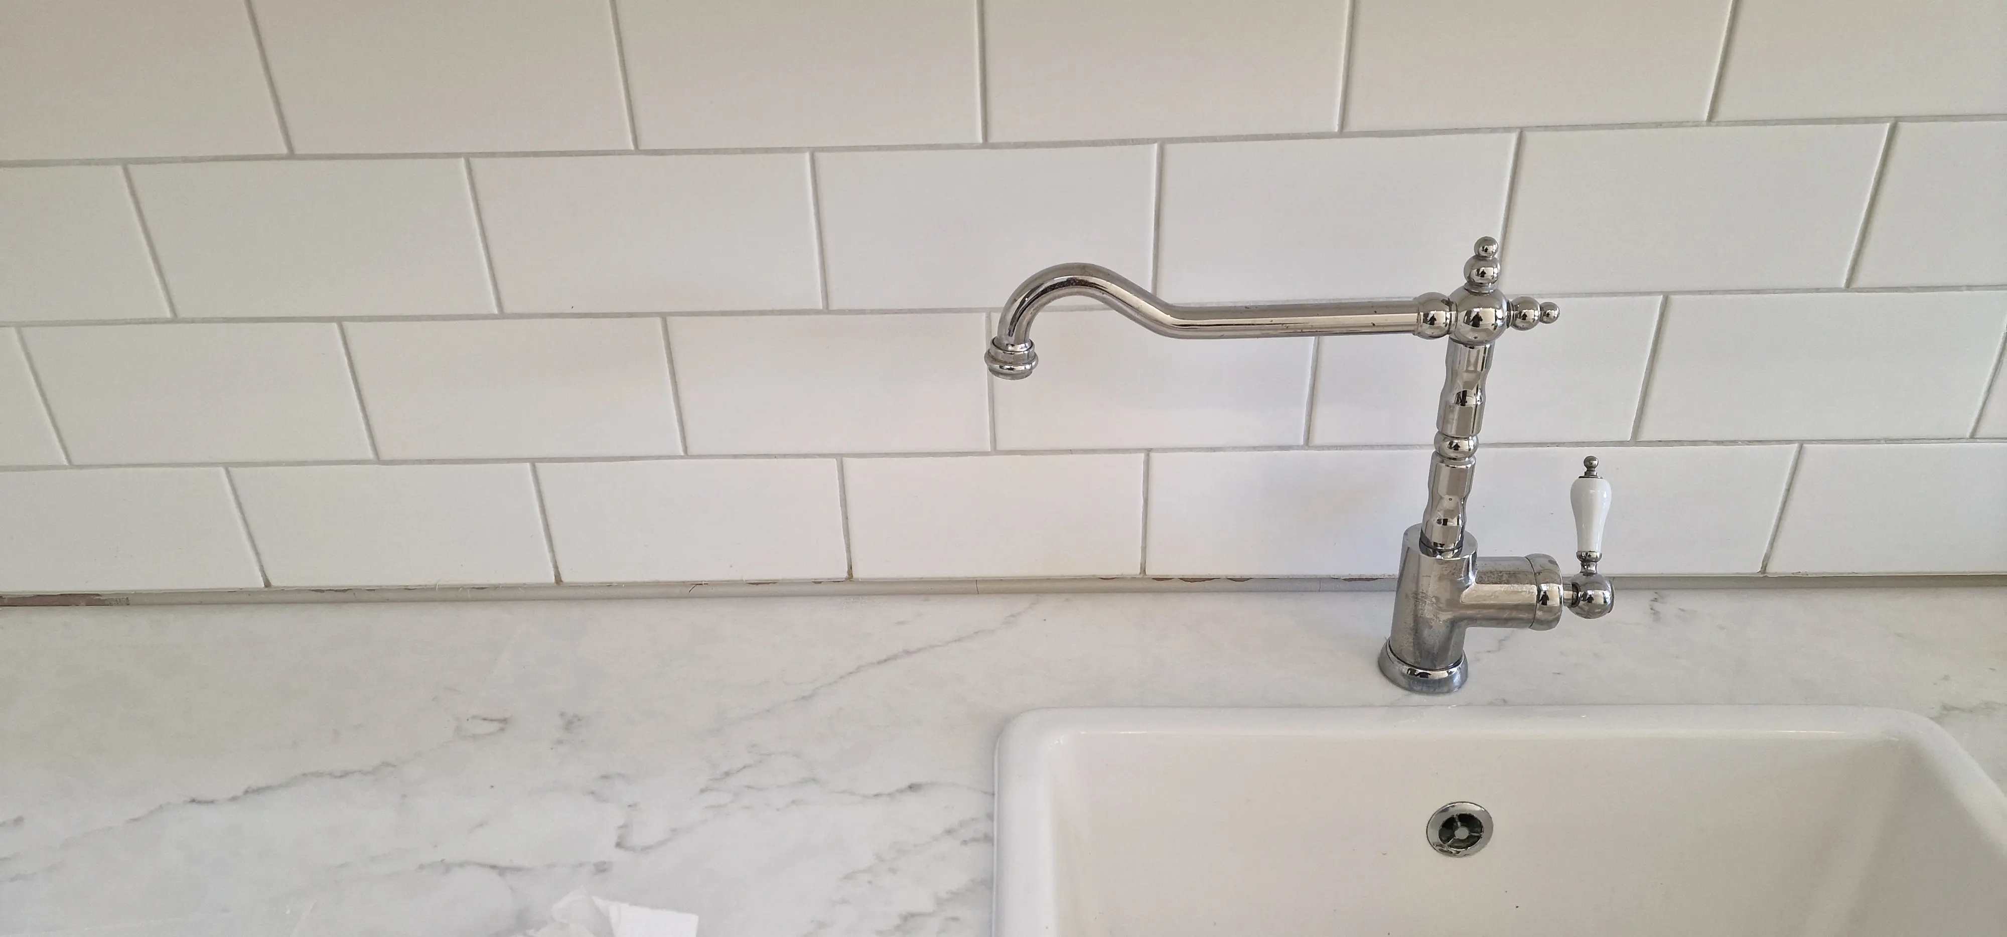
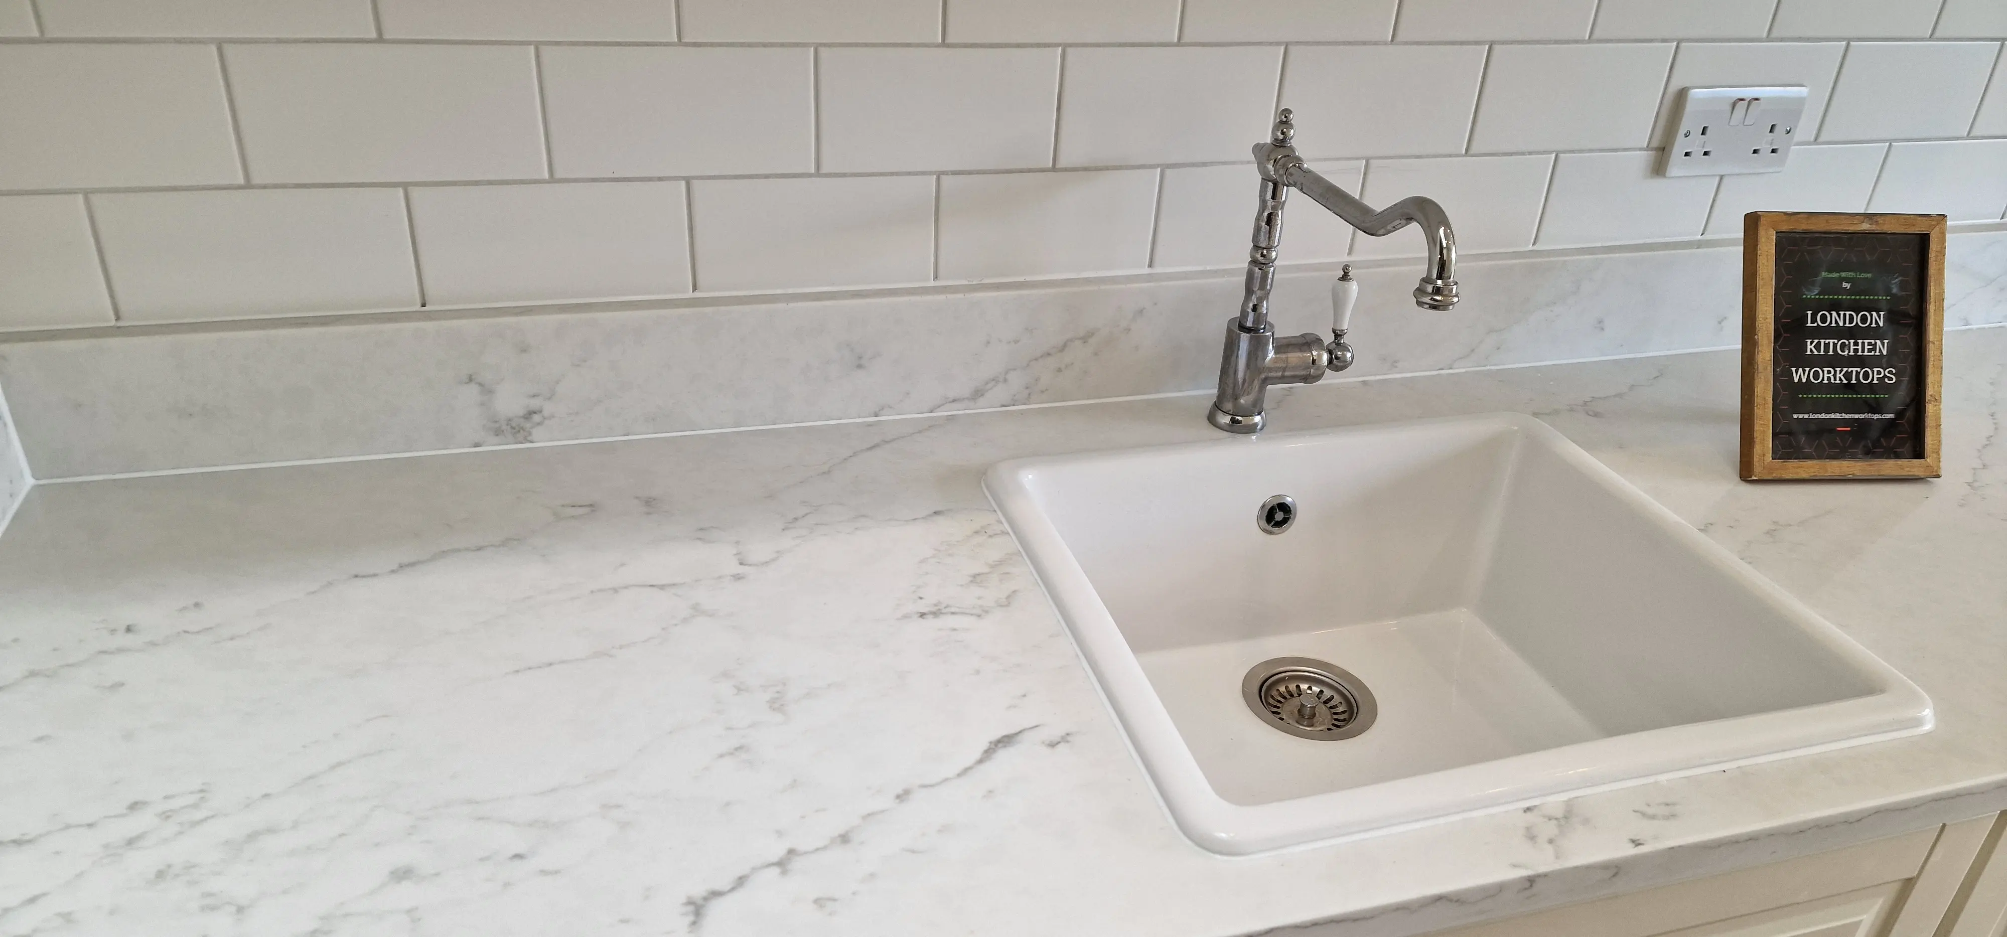
Our preferred solution in many suitable kitchens is a matching upstand. It creates a deliberate finished junction between the new worktop and the existing tiles and can conceal the height difference without rebuilding the visible worktop edge.
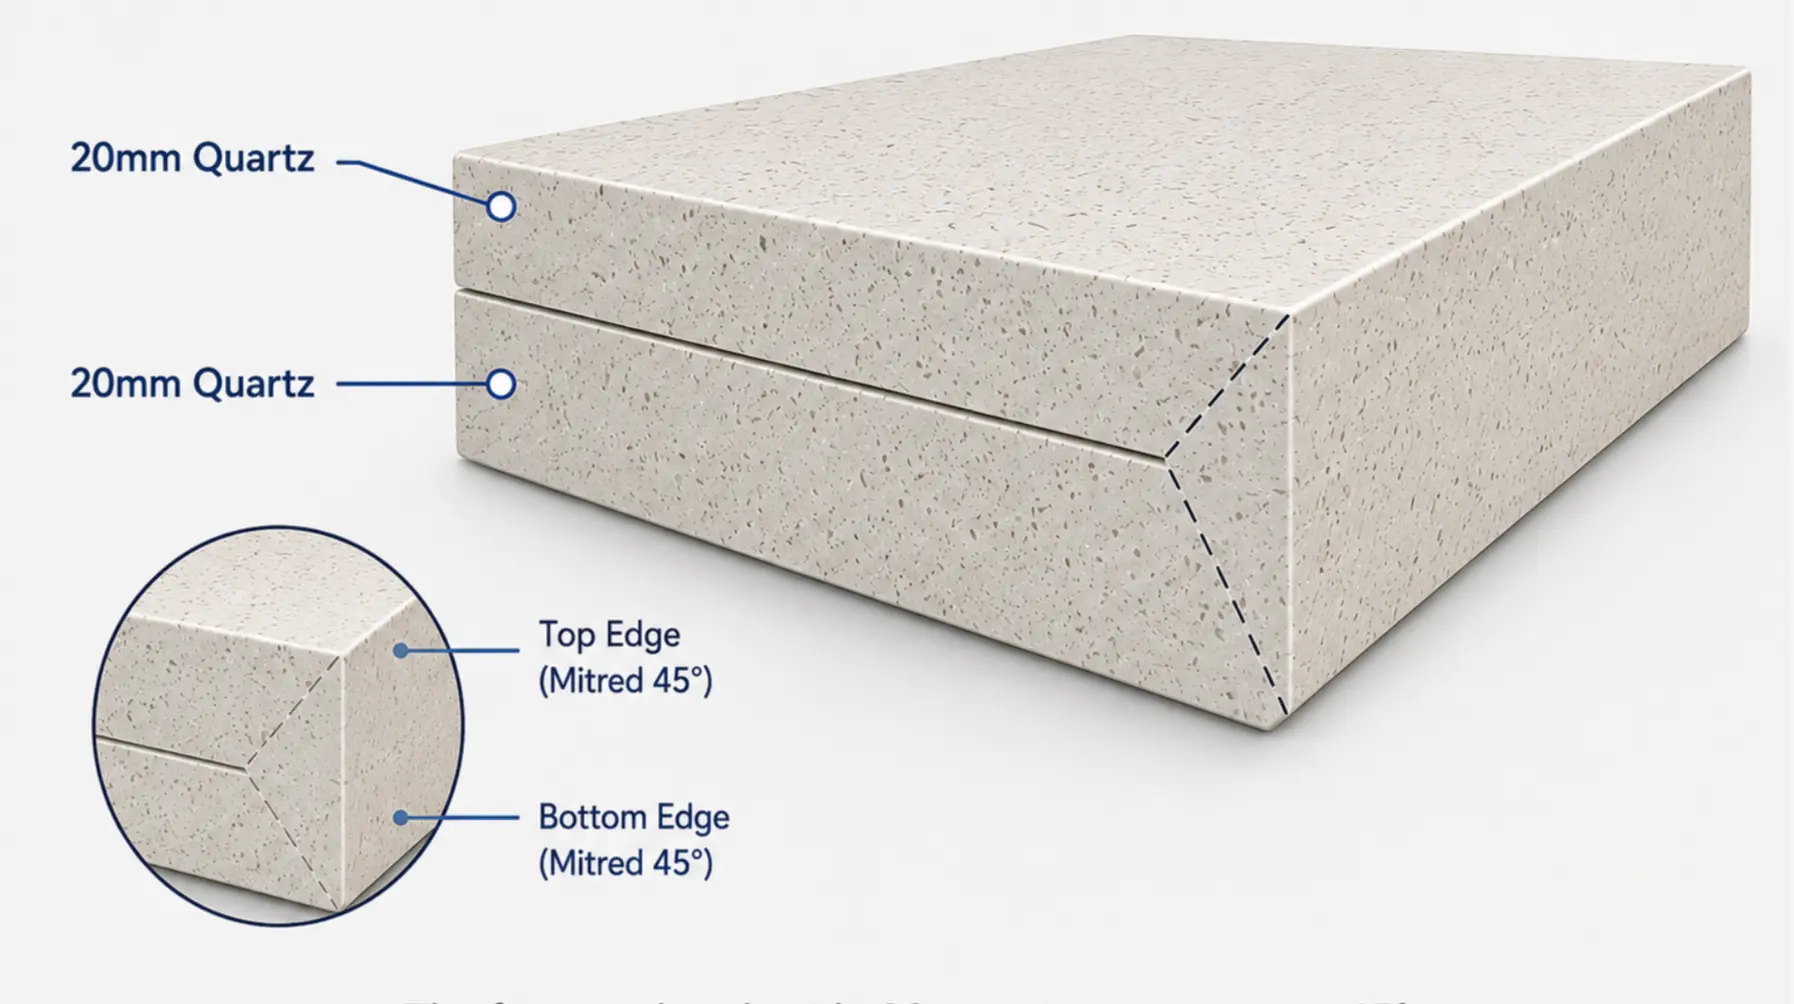
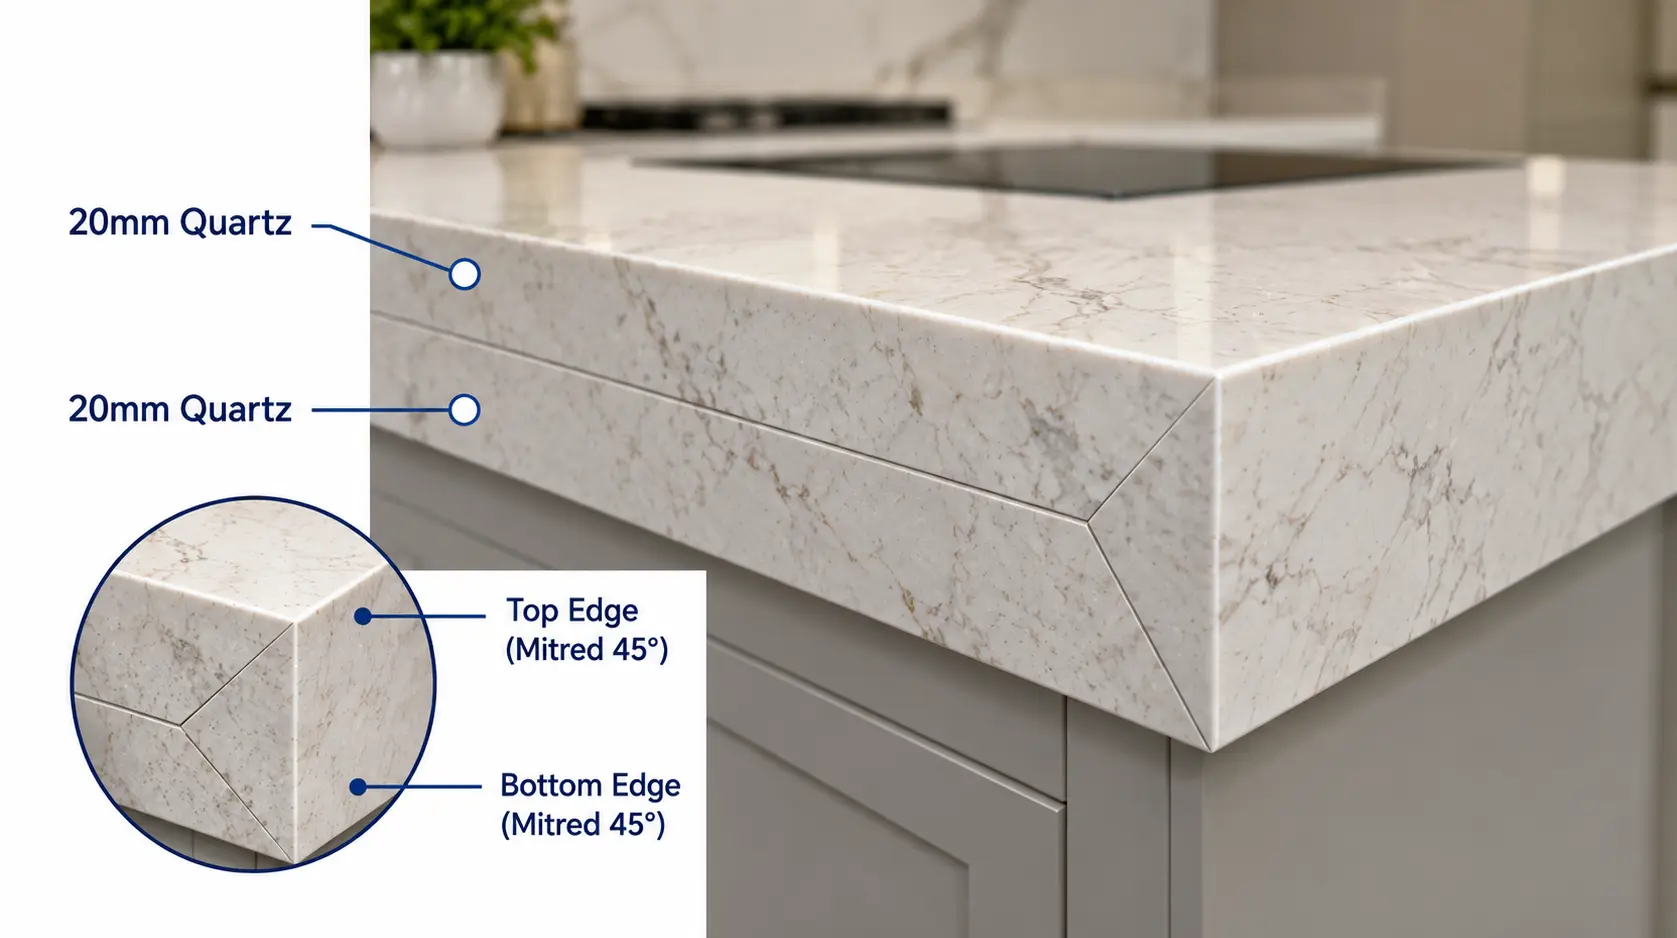
If you do not want an upstand, we can discuss a built-up 40mm appearance using 20mm stone and additional fabricated stone at the edge. The 45-degree mitred edge detail creates the thicker finished appearance. This option uses additional material and more fabrication, so it costs more than the upstand solution.
Transparent quotation factors
There is no responsible single price for every replacement kitchen because the quotation depends on the chosen material and brand, slab usage, total area and depth, thickness, number of pieces, joins, edge details, sink and hob cut-outs, tap holes, drainer grooves, upstands, splashbacks, window sills, islands, breakfast bars, access and any work required around the existing kitchen.
Your quotation should define the fabricated worktops and the agreed installation details. Old-worktop removal, disposal and disconnection/reconnection can be handled separately so you can choose whether to use our arrangements or your own tradespeople.
| Optional service | Price | Scope |
|---|---|---|
| Existing worktop removal | £150 + VAT | Removal of the existing laminate or wooden worktop on installation day. |
| Existing worktop disposal | £150 + VAT | Disposal of the removed worktop material. |
| Sink, tap & hob disconnection/reconnection | £300 + VAT | Our third-party plumbing arrangement for the agreed disconnection and reconnection work. Gas work must be carried out by an appropriately registered Gas Safe engineer. |
From enquiry to completed worktop
Send 3–6 clear photos, rough dimensions or a plan, your postcode, existing worktop material and the new material or colour you are considering.
We review the layout, pieces, sink, hob, upstands, splashbacks and any island or breakfast-bar sections and prepare the initial quotation.
We confirm the final layout and measurements. Our normal replacement procedure allows us to template while the existing worktop remains fitted, subject to the actual kitchen being suitable for this method.
The selected stone is fabricated to the final template with the agreed cut-outs, edges, joins and matching pieces. Our usual turnaround for an existing-worktop replacement is 5–7 working days from templating to installation. Your existing worktop normally remains in place during this fabrication period, so you can continue using the kitchen worktop until installation day, subject to the individual project.
On installation day, required services are disconnected, the old worktop is removed, and the retained cabinet tops are cleaned and checked before fitting.
The new worktops, upstands or splashbacks are installed and finished, followed by the required reconnections and final checks.
Choose the right surface for your existing kitchen
Quartz is the main upgrade we discuss for laminate replacement. It is non-porous in manufacturer guidance and does not normally require routine sealing, but it should still be protected from excessive heat and thermal shock. Thickness, weight, seams and support vary by product.
A comparatively slim fabricated surface with strong heat and scratch resistance depending on the selected product. Specialist handling, fabrication and edge detailing are important.
Natural stone with individual variation. Care and sealing requirements depend on the stone, finish and treatment, so they should be confirmed for the chosen product rather than treated as identical for every granite.
An ultra-compact surface option available in different thicknesses and finishes by range, with strong resistance characteristics described by its manufacturer.
A natural-stone option selected for its distinctive appearance. Because natural marble varies and needs appropriate care, suitability should be considered for the way the kitchen will be used.
Cut-outs and existing fixtures
An existing sink may be reusable when its condition, dimensions and installation type are compatible with the new worktop. If you are changing from an inset sink to an undermount sink, the new stone must be fabricated specifically for the selected sink and its cut-out.
A hob can sometimes be reused if its dimensions and required cut-out suit the new worktop. If you are changing the hob, we need the model and specifications before final fabrication. Gas work requires an appropriately registered Gas Safe engineer; electrical alterations should be assessed by a competent electrical professional.
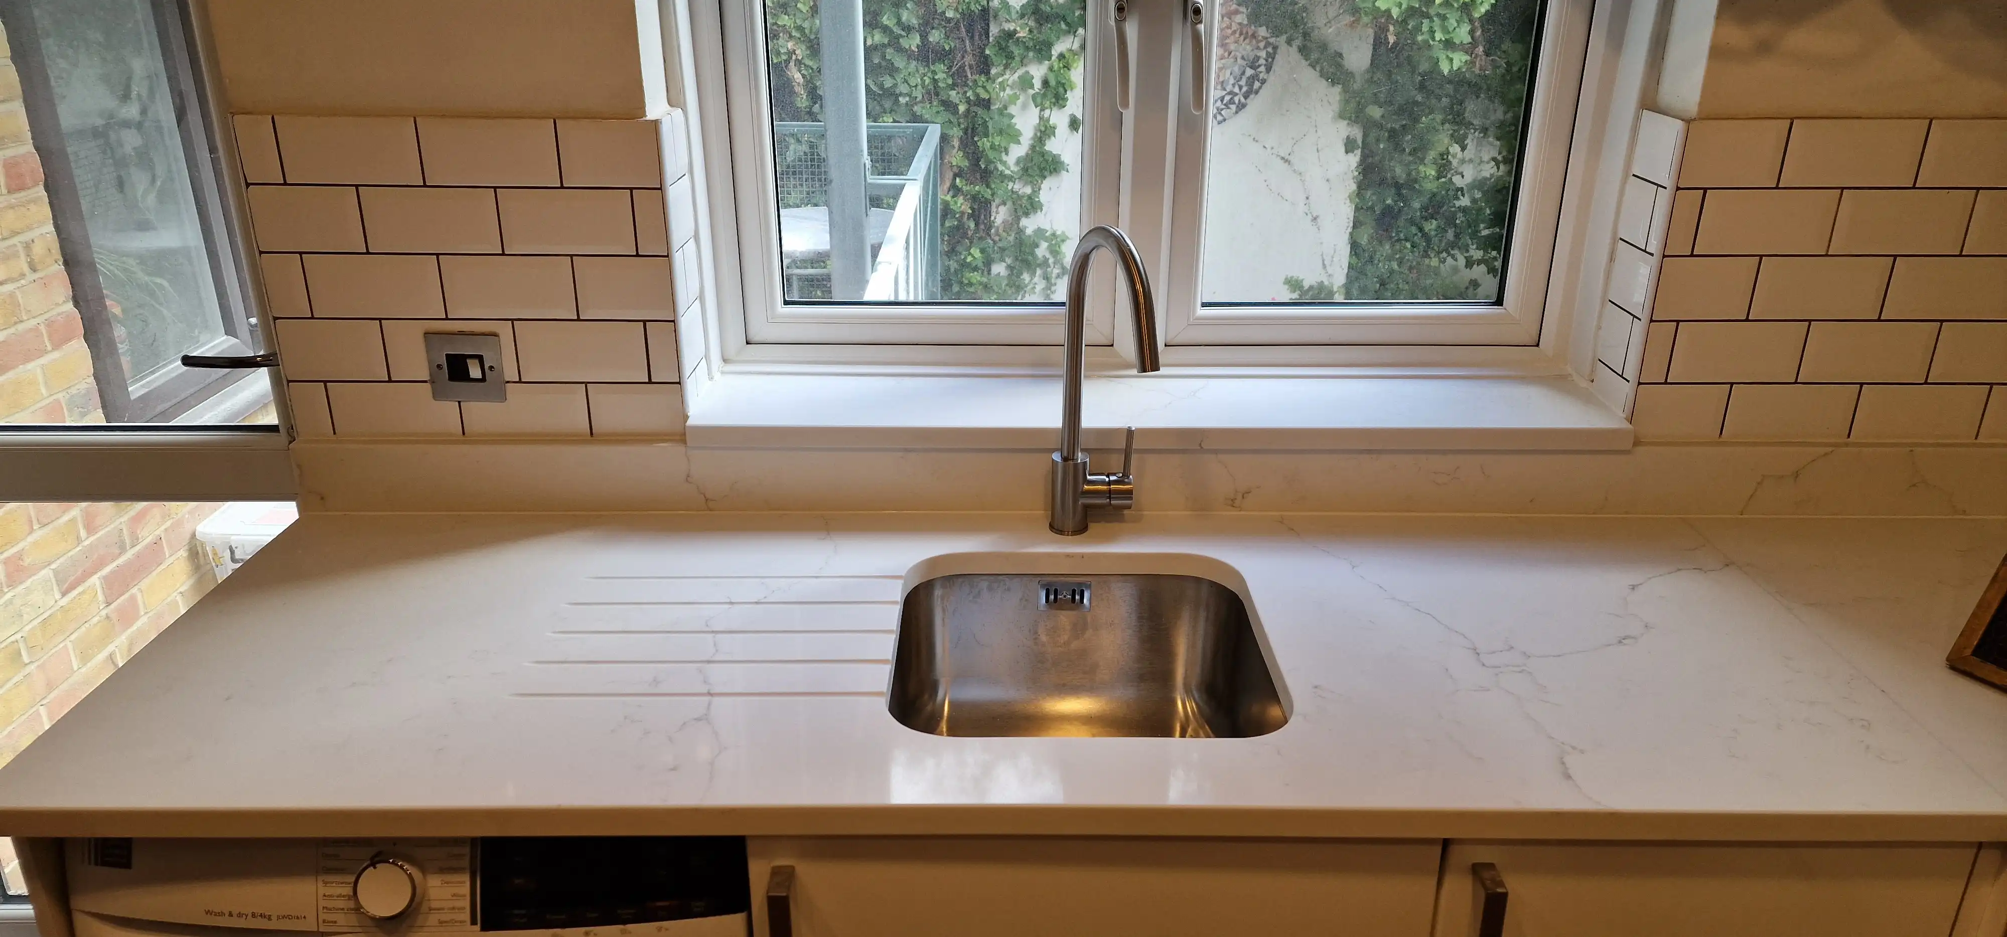
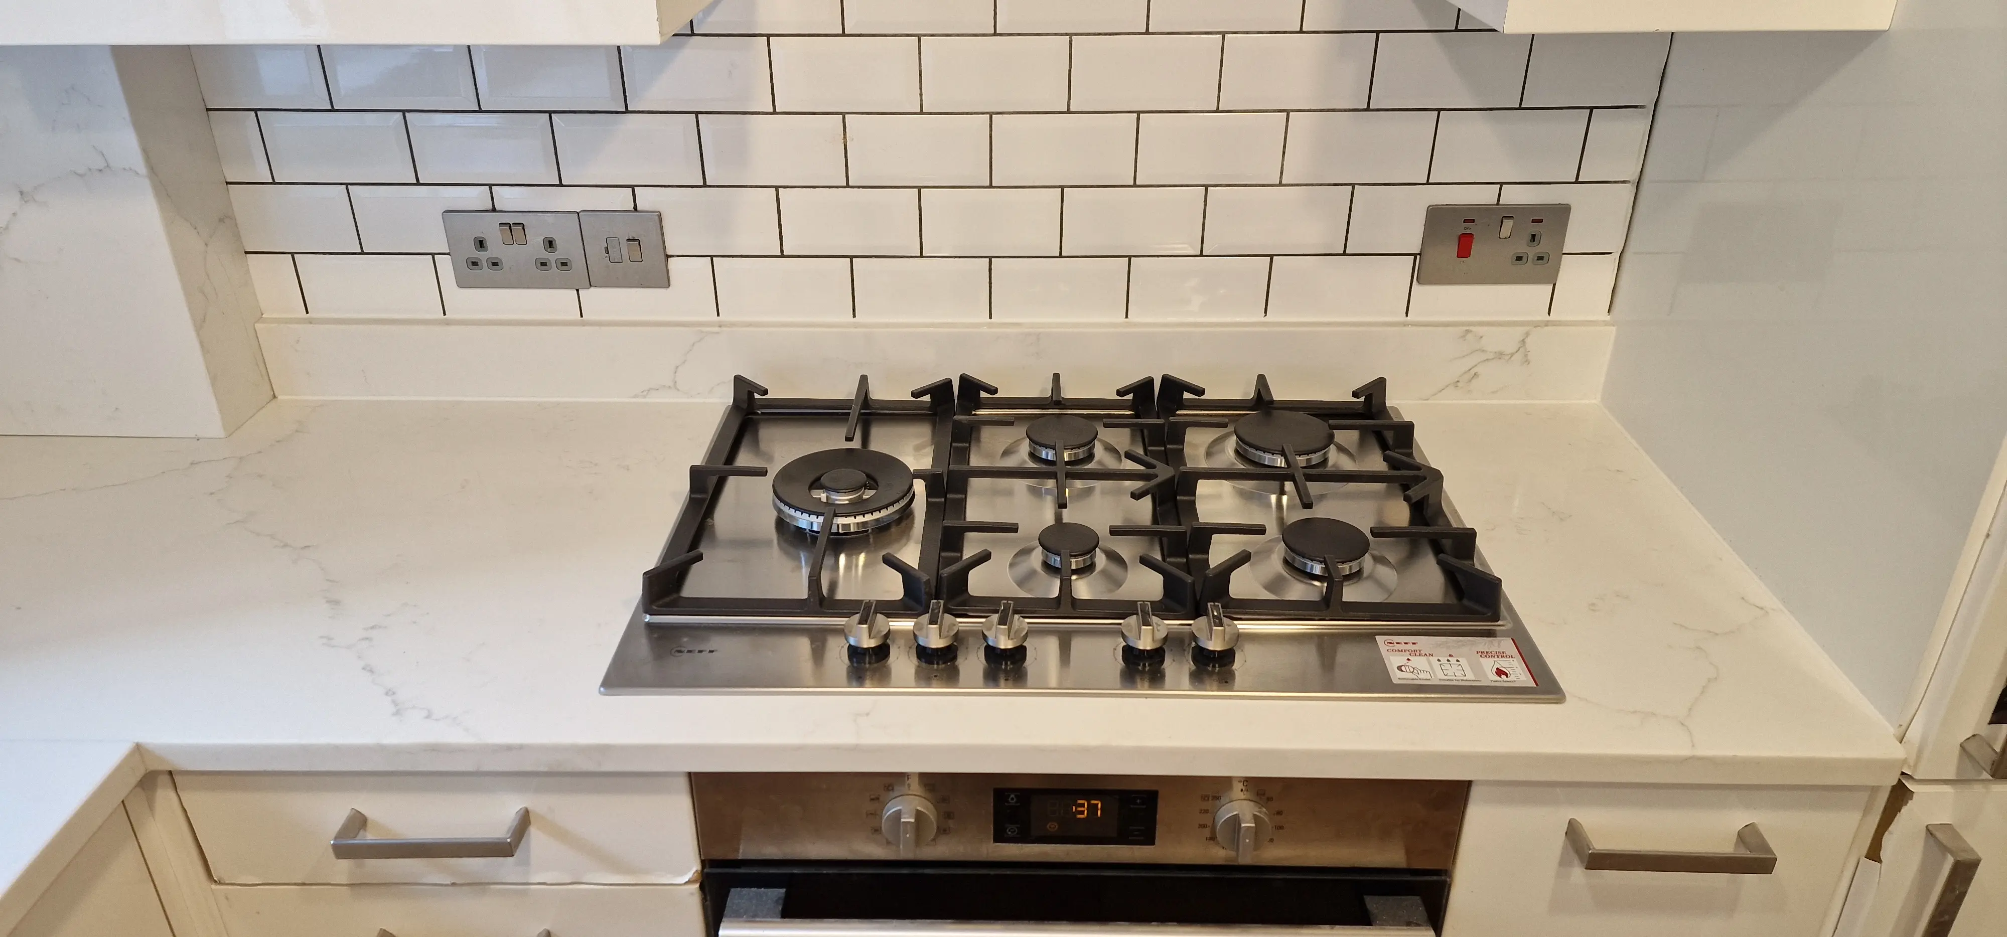
Plan around the whole existing kitchen
Appliance positions can affect access, support and the installation sequence. Tell us before templating about integrated or freestanding appliances beneath the worktop.
Range cookers, ovens, pop-up sockets and other fixed features can affect clearances, cut-outs and the way individual worktop pieces are fabricated.
Large pieces and overhangs need to be assessed for material-specific support, access and installation. We check the actual geometry rather than publishing one unsupported-span rule for every surface.
Finishing the wall-to-worktop junction
Existing tiles can sometimes remain, but removal of the old worktop or a change in finished worktop height may expose an unfinished strip. Depending on the kitchen, we can discuss matching stone upstands, full-height or hob splashbacks and replacement window-sill pieces as part of the fabrication scope.
Two different services
| Approach | Existing worktop | New surface |
|---|---|---|
| Complete worktop replacement | The old worktop is removed. | A new made-to-measure fabricated worktop is fitted to the suitable retained kitchen. |
| Worktop overlay | The old worktop remains underneath. | A new covering is installed over the existing top. |
Our replacement service is based on removing the old worktop and installing the newly fabricated surface. An overlay is a different process and should not be confused with complete worktop replacement.
Real replacement details matter
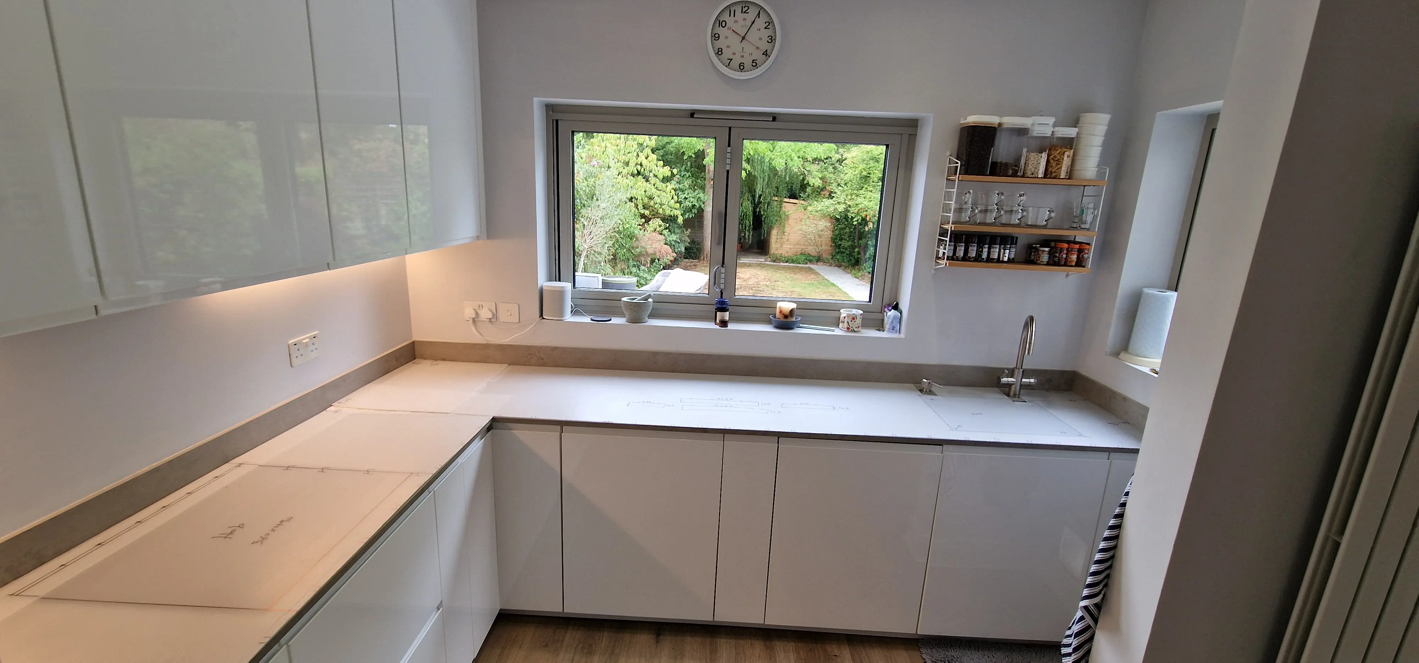
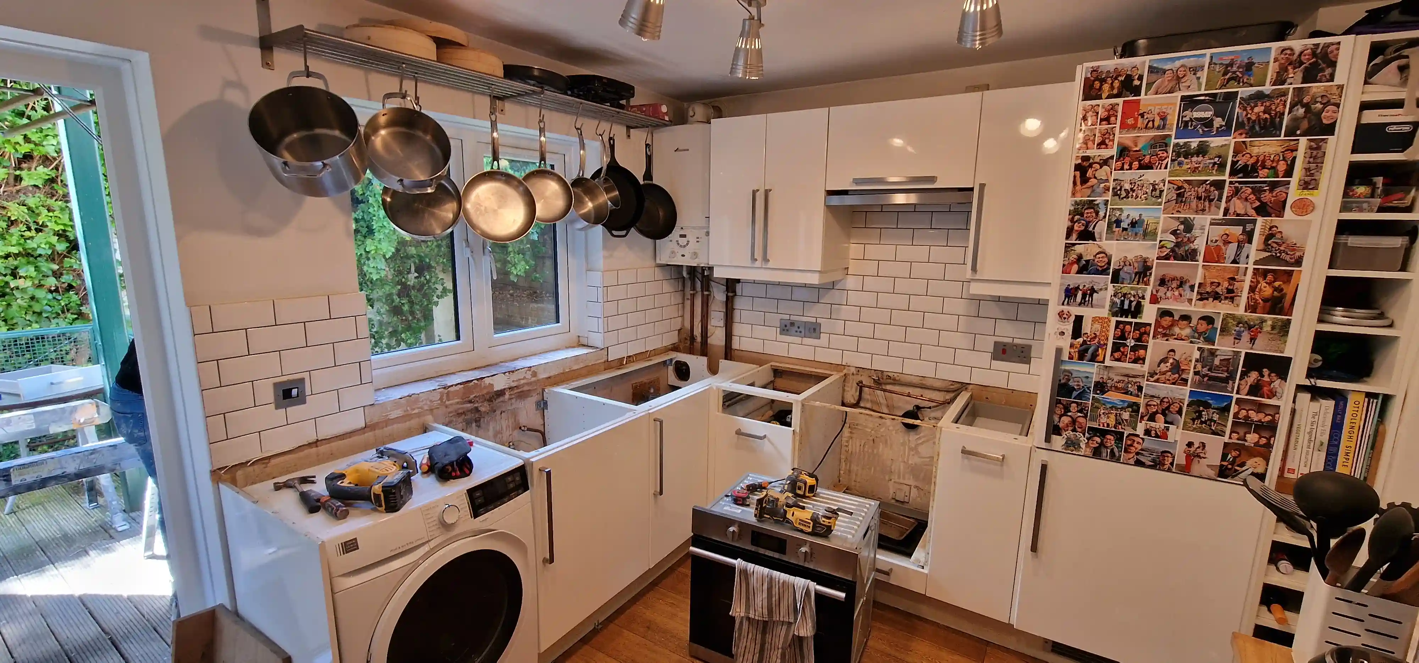
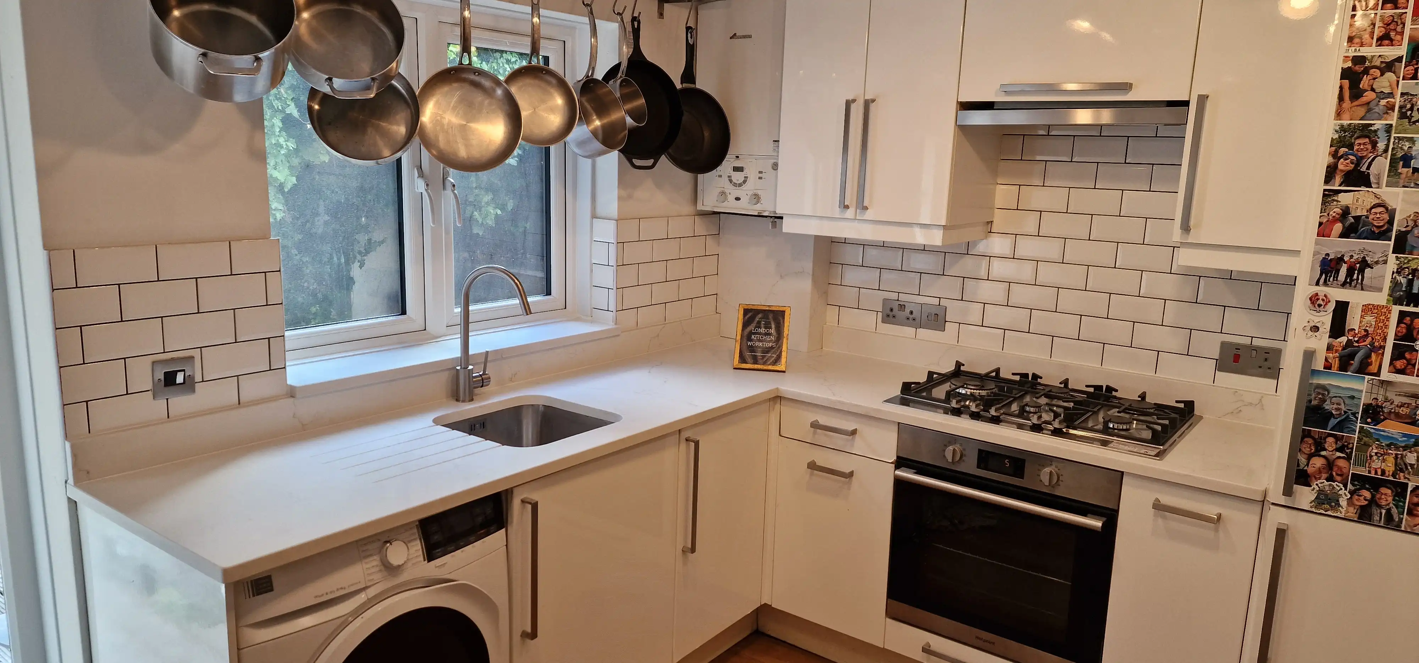
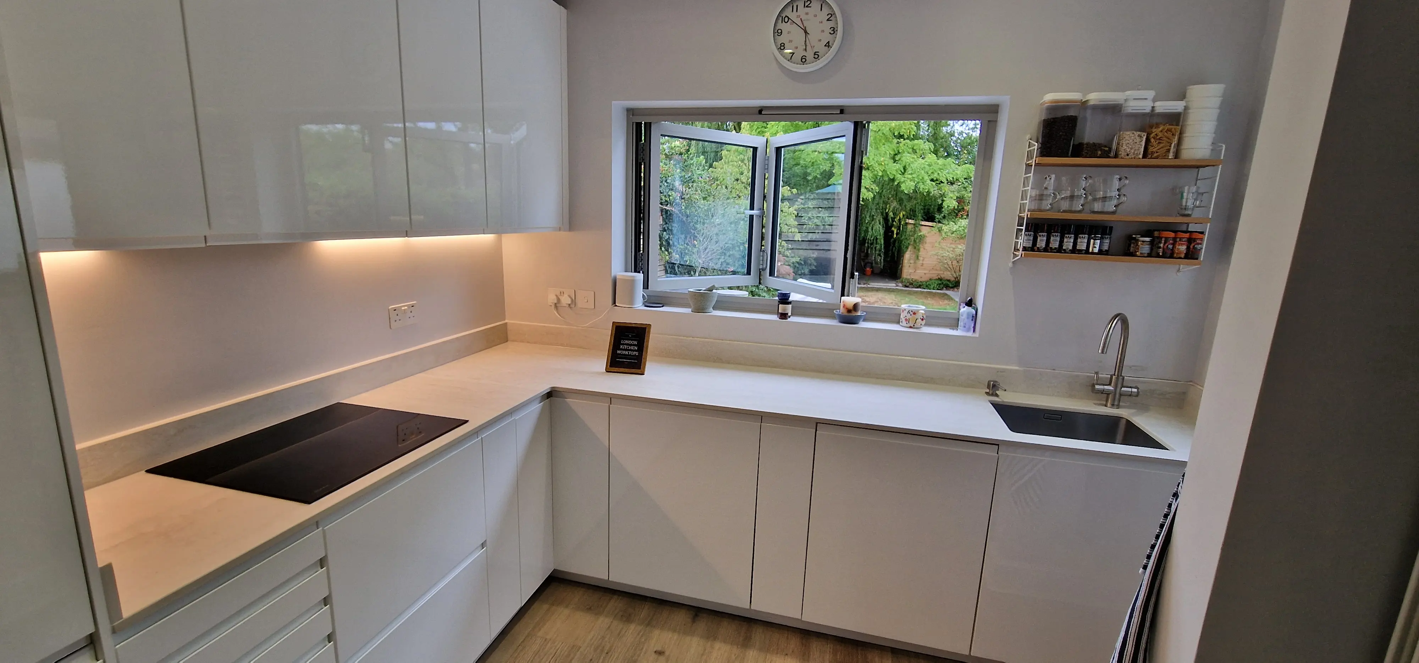
The most useful way to understand a replacement project is to see the actual sequence: the existing worktop, retained cabinets, templating and details, removal, installation, sink and hob fabrication, and the completed kitchen. The examples below show the type of worktop-only transformation this service is designed for.
Greater London service
This page is our London-wide replacement worktop service hub. We work with existing kitchens across Greater London, including West, North, South, East and Central London, subject to the project and access requirements. Our local replacement pages provide more area-specific information where relevant.
Why customers use a specialist replacement service
The replacement process is planned around the kitchen you already have. We can assess the retained cabinets, template the new worktops, fabricate the selected surface and install it with the agreed sink, hob, upstand and splashback details.
Priority replacement questions
Often yes, provided the existing cabinets, supports and layout are suitable for the chosen new surface. We assess the actual kitchen before confirming the installation.
Yes, this is a common replacement project for us. Thickness, weight, cabinet support, wall finishes, sink and hob details are checked as part of the process.
Many can, but this should not be assumed. Cabinet condition, level, fixings, support, openings, spans and overhangs need to suit the selected quartz and layout.
The price depends on material, slab usage, size, thickness, pieces, joins, edges, cut-outs, upstands, splashbacks and any removal, disposal or trade work. Send photos and rough measurements for a project-specific quotation.
Potentially, if their condition, dimensions and installation type are compatible with the new worktop. The sink details should be confirmed before fabrication.
Yes, where the selected sink and layout are suitable. The new stone is fabricated specifically for the undermount sink cut-out and finishing details.
A hob may be reusable if its dimensions and cut-out are compatible. For a replacement hob, provide the model/specification before fabrication. Gas and electrical work require the appropriate qualified trades.
Under our normal replacement procedure, we can template with the existing worktop in place where the kitchen is suitable for this method. We confirm this for the individual project.
They may be able to remain, but a change in worktop thickness can expose a gap or unfinished strip. A matching upstand, splashback or a built-up edge solution can be discussed depending on the kitchen.
You can arrange removal/disposal yourself or choose our optional services: £150 + VAT for removal and £150 + VAT for disposal.
Our usual turnaround for an existing-worktop replacement is 5–7 working days from templating to installation. Because we can normally template while the existing worktop remains fitted, you do not usually need to be without the worktop during the fabrication period. On installation day, the old worktop is removed and the new fabricated worktop is installed, subject to the agreed scope and site conditions.
That depends on the sink, tap, hob and any appliance changes. Gas work must be carried out by an appropriately registered Gas Safe engineer, and electrical alterations should be handled by a competent electrical professional. We can discuss our third-party plumbing arrangement for the agreed ordinary plumbing work.
Send enough detail for a useful initial quotation
Your postcode, 3–6 clear photos and rough worktop dimensions or a plan.
Your existing worktop material and the quartz, porcelain, granite, Dekton or marble colour/product you are considering.
Show the existing sink and hob and tell us whether each is staying or being changed.
Tell us about upstands, splashbacks, window sills, islands, breakfast bars and any special edge requirements.
Tell us whether you need old-worktop removal/disposal and note any parking or access issues that may affect the visit.
Ready to replace your existing kitchen worktops?
Send us photos and rough measurements of your existing kitchen, your postcode, and the material or colour you are considering. We can review the replacement scope and prepare a quotation for your kitchen.
London Kitchen Worktops
Unit 9, Boston Business Park, Trumpers Way, London W7 2QA
Showroom by appointment only
Phone:
0333 090 9876
Email:
info@londonkitchenworktops.com